
So I had a fairly incredible weekend -- the con report is up over at the Anapurna Girls blog, if you're interested in the small business side of my life. While I was gone, Don mostly sat around and watched movies instead of doing schoolwork. He did take a few minutes out to do some mapping out upstairs, though, and has figured out where various walls and fixtures are going to go. In the spirit of fair play, he even measured out my bathroom idea. Alas for fair play and my ideas, it doesn't work; the bathroom isn't long enough. Oh well. He did come up with a solution to make the shower less cave-like; once the measuring was done he found six or eight extra inches to put in there, to make it wider. We'll use those inches as a little bench with shelves over it, which will keep everything out of the shower proper and leave lots of extra room. I'm mostly resigned to it now, and the extra space does help. And there's always the fact that we're not staying in this house forever to reassure me.
In any case, Don discovered that the only wall that he can put up right now is the one in between the master bedroom and the middle bedroom; the rest are all too long and cross over into the part of the subfloor that isn't finished. So this weekend he and his dad will put up that wall, and we'll start moving our stuff over to the front side of the house.
Wednesday, February 18, 2009


Thursday, February 12, 2009
an anapurna sneak peek
I'm occupied in getting ready for this weekend's con adventure -- namely, our second year selling Anapurna jewelry at Farpoint in Hunt Valley. I thought I'd give you all a little sneak peek at some of the new stuff that'll be on our table this weekend, things that aren't on our Etsy site yet. If you're free this weekend, you should definitely stop by. Those of you who read Ancestral Pile in a feed might not know that there's a little Etsy widget in the sidebar of the site that takes you directly to the Anapurna store, with a few images of featured items. We have a lot more available than what goes up on Etsy, though -- the best way to get a look at our whole inventory is to come check us out at a convention.
I don't want to annoy you all with too much salesmaneering, but since I'm out of house pictures for now, and Lindley's product shots are amazing, I pulled a few things from the Anapurna Flickr page to show you a few cool new pieces, since it's on my mind.

This brass dragonfly necklace is delicious; the body of the focal is made of a really pretty smoky quartz cabochon.

This one is iolite with a shell focal hand-wrapped in sterling silver. The necklace ties with organza ribbons the exact color of the iolite (which means it's adjustable!).

Our clockwork pendants are huge hits; one of our famous author clients snapped up the first one we made before it even got out on the table at our last con. This is a new design, more ornate than the first, and I love it. Here's hoping somebody else loves it too!
I don't want to annoy you all with too much salesmaneering, but since I'm out of house pictures for now, and Lindley's product shots are amazing, I pulled a few things from the Anapurna Flickr page to show you a few cool new pieces, since it's on my mind.

This brass dragonfly necklace is delicious; the body of the focal is made of a really pretty smoky quartz cabochon.

This one is iolite with a shell focal hand-wrapped in sterling silver. The necklace ties with organza ribbons the exact color of the iolite (which means it's adjustable!).

Our clockwork pendants are huge hits; one of our famous author clients snapped up the first one we made before it even got out on the table at our last con. This is a new design, more ornate than the first, and I love it. Here's hoping somebody else loves it too!
Wednesday, February 11, 2009

Tuesday, February 10, 2009
clarification
I thought maybe all of this 'front half of the house' versus 'back half of the house' talk might be a little confusing to those of you who haven't actually been in our house (although considering my dwindling readership, that might not be very many! Must post more). So I thought I'd snap a quick picture that's the opposite of the 'status' pictures I've been taking.

I took this picture from the 'front half' -- standing on the new subfloor. You can see the staircase railing that's always in the foreground of the status pictures, so it's pretty easy to see where I usually stand to take them, tucked away into the little corner at the top of the stairs. What you're looking at straight-on is what I always refer to as the 'back half of the house.' It's actually less than half, but it's easier to call it that. It consists of the back bedroom -- what will someday be the guest bedroom that you're all invited to come stay in -- and the guest bathroom. We're currently using the guest bedroom as our bedroom, and will move all our stuff over onto the new side once the walls have been framed in, as I mentioned.
The current conundrum is what to do about the wall you see in the picture. It's got to come down -- it's positioned right over the section of floor where the joists mysteriously change direction, and all the joists have to come out so that can be fixed. Unfortunately, it's also holding up the weight of the heat pump in the attic. Which is a very heavy thing. So part of the demolition process for the back half of the house is going to be figuring out what to do about that. Fun times!

I took this picture from the 'front half' -- standing on the new subfloor. You can see the staircase railing that's always in the foreground of the status pictures, so it's pretty easy to see where I usually stand to take them, tucked away into the little corner at the top of the stairs. What you're looking at straight-on is what I always refer to as the 'back half of the house.' It's actually less than half, but it's easier to call it that. It consists of the back bedroom -- what will someday be the guest bedroom that you're all invited to come stay in -- and the guest bathroom. We're currently using the guest bedroom as our bedroom, and will move all our stuff over onto the new side once the walls have been framed in, as I mentioned.
The current conundrum is what to do about the wall you see in the picture. It's got to come down -- it's positioned right over the section of floor where the joists mysteriously change direction, and all the joists have to come out so that can be fixed. Unfortunately, it's also holding up the weight of the heat pump in the attic. Which is a very heavy thing. So part of the demolition process for the back half of the house is going to be figuring out what to do about that. Fun times!
Monday, February 09, 2009
hey, what's that?

I'll tell you what it is. It's a FINISHED SUBFLOOR, that's what it is! Holy crap. Don and his dad worked all day Saturday while I was down in Virginia having an Anapurna studio day. They tore down the master closet wall, finished up the joists, and installed more subfloor. Then, on Sunday (after brunch of course), Don and I decided to see if we could finish up. We installed the very last of the cross-bracing and the last seven or eight pieces of plywood to complete the subfloor. (And I used a circular saw by myself and retained all ten fingers, an accomplishment that was dimmed somewhat by the fact that I had to ask Don what the saw was called when I was telling my mother about it on the phone.)
Bear in mind, of course, that this is just the subfloor for the front half of the house. The back half, which we've been using as a bedroom, will have to get done as well. That's the reason you see those strange gaps in the forefront of the picture. The last row of tongue-and-groove plywood is actually just loosely screwed down about an inch away from the tongue of the row behind it. The reason we didn't fully install it is that it'll have to get taken up in order to lay the new joists, which will overlap and come out under that row. There's also a larger gap in between the plywood and the old floor of the back half of the house -- about six inches or so. It's not a huge issue for us, and it'll go away soon enough.
Next up: walls! The framing for the master suite needs to go in before we move our stuff over to that side -- it's hard to build a wall when there's a bed in the way, after all. Then, after we move our bedroom over to the other side (and the office into the living room to avoid raining debris), we'll do this all over again, and then I'll never have to talk about another subfloor as long as I live.
PS - Yes, that is the cat in the middle of the room in the picture. Just try and stop her.
PPS - We don't expect any work to get done on the house this weekend, what with it being Valentine's day and all. We personally aren't doing anything for Valentine's, in case you're curious, because I'll be up at Farpoint all weekend selling jewelry and resisting the urge to lick Alan Tudyk every time he walks by. Swing by if you aren't busy!
Wednesday, February 04, 2009
bathroom update
He hates it. But refuses to give any reason for his hatred, which makes it awfully hard to argue against his reasoning. We haven't had a great deal of time to talk about it (there wasn't much I could say to "I just don't like it"). I like the solution because I've never been really crazy about our proposed shower being built out into the landing -- I feel like it's going to feel like a dark, scary cave, whereas this gives us a shower with lots of natural light and also preserves the large upstairs landing I liked so much when we moved in. But it looks like I'll just be stuck with the cave -- Don is completely unwilling to consider this option, and is as far as I know totally committed to the current plan. Yet another reason to finish this house and move on to a new one! One without a scary shower-cave.
Tuesday, February 03, 2009
pondering bathrooms
So I was just watching the final episode of this mini-series of "Bathroom Renovations" on the DIY Network, and they had a bathroom-under-the-eaves situation kind of like ours. Their solution was to put the tub under the eave, just as we plan to, but then instead of a separate shower, they just tiled the whole eave area and a shower's-worth further out from it, and enclosed the tub within the shower, with a frameless glass door to separate it from the rest of the bathroom. I am utterly enchanted by this idea. I'm trying to figure out if we could do it in either or both of the bathrooms upstairs; I think the only struggle might be to find room for the toilet in the master bath. But I suspect it's doable. The only problem? Don will probably hate it.
Any thoughts? Should I try to convince him it's worthwhile? Do you agree with his hypothetical hatred? Any better ideas?
Any thoughts? Should I try to convince him it's worthwhile? Do you agree with his hypothetical hatred? Any better ideas?
Monday, February 02, 2009
minor setback
Clearly, I was tempting fate by posting my last two pictures on Friday. Fate responded accordingly, and Don's dad called early Saturday morning to tell us that Don's mother wasn't feeling well and so he couldn't come over to work on the house. Alas. We spent the day doing very little, which was refreshing, and followed it up on Sunday with our now-regular Grand Brunch with friends. All very relaxing, until the Cardinals up and lost the Super Bowl.
Tentative plans are in place to work on the house next weekends. School has started in earnest, though, and both Don and his dad are taking classes, so schoolwork has to come first. We'll see.
Tentative plans are in place to work on the house next weekends. School has started in earnest, though, and both Don and his dad are taking classes, so schoolwork has to come first. We'll see.
Friday, January 30, 2009
new wall, old boards
I meant to post this yesterday but got caught up with work and other things. So you get two pictures today. Below, you have a major moment of note: the very first new wall got put up upstairs. It's a tiny little wall, but it's still a wall nonetheless. Fortunately, we were able to reuse some of the old boards from the walls we tore down, and will continue to do so as we're moving forward with the framing upstairs. We'll still have to buy some wood, but hopefully not as much as we might have had to if the old wood had proven unusable. The wall they're finishing up in the photo below is the wall at the top of the stairs; it encloses what will someday be the master bathroom.

Picture number two is the usual end-of-day shot -- I'm loving being able to take this same shot from the same place every weekend and being able to document the changes like this!

I'm told that this weekend they'll take down the old wall you see in the photo -- it's the wall that divides the master bedroom from its closet, and it's precariously balanced on not much at all. So it'll come down, as the bathroom wall did, and once the joists and subfloor have been built all the way across to the far wall, it'll be rebuilt, complete with new doorframe for the closet. Not too much else going on this weekend, as it's Super Bowl weekend and the Brinkley men must have their football.

Picture number two is the usual end-of-day shot -- I'm loving being able to take this same shot from the same place every weekend and being able to document the changes like this!

I'm told that this weekend they'll take down the old wall you see in the photo -- it's the wall that divides the master bedroom from its closet, and it's precariously balanced on not much at all. So it'll come down, as the bathroom wall did, and once the joists and subfloor have been built all the way across to the far wall, it'll be rebuilt, complete with new doorframe for the closet. Not too much else going on this weekend, as it's Super Bowl weekend and the Brinkley men must have their football.
Wednesday, January 28, 2009
a subfloor at last
After the first few pieces of insulation went in on Saturday, Don and his dad were able to put in the first piece of subfloor upstairs, a fairly momentous occasion. The hardest part of putting the subfloor itself in, I'm told, is heaving the gigantic pieces of plywood from their resting place in the living room ("lumber central") up through the joists into the upstairs. It involves some gravity-free hang time for the boards and a great deal of muscle on Don and his dad's part.

Board-heaving aside, as the insulation went in, so did the subfloor. I posted the picture below to Twitter on Saturday, with the caption "happening right now!" It was pretty exciting to see the subfloor slowly taking shape across the master suite.

It's starting to feel like real progress is being made around here. It's all very exciting!
Tuesday, January 27, 2009
the first insulation this house has ever had

Once Don had pulled the wire for the new front porch overhead lights and fans, he could start putting insulation between the new joists over the front porch, to keep us from freezing in our bed once we open the porch back up to the elements. It's practically the first insulation that's ever been put in this house (there were some random bits stuck inside an interior wall, doing nobody any good, at one point).
Don and his dad joked that it already felt warmer after the insulation was in, a joke that turned cruel at around midnight on Saturday night when our heat broke. The furnace upstairs just stopped working. Just in time for snow! On Sunday morning, we called BGE Home (we intend to get a service plan with them, as they're sort of the only game in town), who told us they'd get to us on Tuesday (today). They sent a very nice service man out early this morning to tell me that a) we needed to put some "flooring" up in the attic before he'd go further than the fourth step up the attic ladder (there's a piece of plywood up there that gets moved around as portable flooring -- not good enough!) and b) there was a gas leak somewhere so he couldn't look at the furnace without that getting fixed anyway and c) the service division no longer fixes gas leaks -- and, ironically, neither does the utility division. They just find it for you. The utility people, I mean. The service people don't have any equipment at all for dealing with gas. The service people of the gas company. Whatever. He was very nice about the whole thing, and didn't charge me for the visit since he couldn't do anything. He recommended that we call the utility people, have them pinpoint the leak, and then either fix it ourselves or call a plumber.
We elected to bypass the utility people entirely and just call Len the Plumber, who had a plumber out here by 9:30 AM (I called at about 8) -- no two-day wait here! He fixed the gas leak -- there was a defective part in the line, an angled piece of pipe that had apparently been deformed from the start with an almost miniscule hole -- and then, out of the kindness of his heart, fixed the damn furnace too. Two days of huddling under the blankets and being miserable, gone in the blink of an eye.
In any case, I have a lot of photos ready and waiting to be posted about Saturday's work day, but have been too cold and miserable to do anything about it until now. So stay tuned -- my typing fingers are toasty warm!
Wednesday, January 21, 2009
how the cat spent all day saturday

Apparently huddling nervously under the blanket avoiding the construction noise is much warmer than her usual practice of huddling nervously under the bed.
Tuesday, January 20, 2009
brave new floor
Remember this? What a difference a few weekends can make! Don and his dad spent this Saturday working on the upstairs floor, and they got a truly tremendous amount of work done. Our friends at the Lansdowne Home Depot delivered a big pallet of lumber on Friday (with a truly excellent forklifting performance by one Randy, witnessed by yours truly) and at precisely 8 AM on Saturday the work began.
I don't know how many of you remember when we did this downstairs (what would we do without the Internet to help us remember?), but we are doing things a little differently upstairs. Rather than keeping the old joists in and sistering new ones to them to make the attached subfloor level, we elected to rip out the old joists and put new ones in. The reasons for this were many, but the important ones were that the old joists were in incredibly bad shape -- worse than the ones downstairs -- with cracking, rotting, and sometimes just plain bad installation. Additionally, there was the issue of the random change in the joists' direction in the middle of the house. So, all in all, it was deemed more sensible to just replace the joists upstairs.
The first few joists around the staircase and in the future master bathroom were ripped out ASAP, and the first piece of wood went up against the exterior wall of the house.

Here's where the clever part came in. Using that first joist as their baseline, they were then able to install a sill on the front wall of the house, creating a level base to nail all the joists into. The edge of the porch ceiling provided another level base, to end the first joists (front of house to mid-master bedroom) and start the second (mid-master bedroom back to center of house). In the picture below, they're setting the first of the mid-house joists. There's a lot of measuring involved. The end of the joist is resting on the wall that divides the center of the house downstairs, between the living room and everything else. When they do the back half of the floor upstairs, they'll install an end cap against that layer of joists for some extra stability.

I had honestly expected them to just get the wall cut down, move the lumber inside (Home Depot will only deliver to your driveway), and get the first few joists laid, mostly in the front section. But you can see what they accomplished by the end of the day on Saturday below -- Don was installing the last few pieces of cross-blocking when I took the last pictures of the day. Check out the difference between the picture below and the image from the 'vast wasteland' post linked at the top of this post! They're taken from the same place (squeezed into the tool closet which will someday be the guest bathroom) and the changes are awesome.

As a final note, I'd like to point out that anybody who follows me on Twitter, particularly on Saturdays, will generally get the play-by-play commentary of all of this stuff going on as it happens. It's a fun time.
I don't know how many of you remember when we did this downstairs (what would we do without the Internet to help us remember?), but we are doing things a little differently upstairs. Rather than keeping the old joists in and sistering new ones to them to make the attached subfloor level, we elected to rip out the old joists and put new ones in. The reasons for this were many, but the important ones were that the old joists were in incredibly bad shape -- worse than the ones downstairs -- with cracking, rotting, and sometimes just plain bad installation. Additionally, there was the issue of the random change in the joists' direction in the middle of the house. So, all in all, it was deemed more sensible to just replace the joists upstairs.
The first few joists around the staircase and in the future master bathroom were ripped out ASAP, and the first piece of wood went up against the exterior wall of the house.

Here's where the clever part came in. Using that first joist as their baseline, they were then able to install a sill on the front wall of the house, creating a level base to nail all the joists into. The edge of the porch ceiling provided another level base, to end the first joists (front of house to mid-master bedroom) and start the second (mid-master bedroom back to center of house). In the picture below, they're setting the first of the mid-house joists. There's a lot of measuring involved. The end of the joist is resting on the wall that divides the center of the house downstairs, between the living room and everything else. When they do the back half of the floor upstairs, they'll install an end cap against that layer of joists for some extra stability.
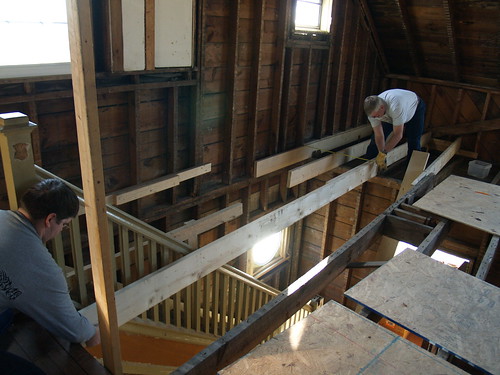
I had honestly expected them to just get the wall cut down, move the lumber inside (Home Depot will only deliver to your driveway), and get the first few joists laid, mostly in the front section. But you can see what they accomplished by the end of the day on Saturday below -- Don was installing the last few pieces of cross-blocking when I took the last pictures of the day. Check out the difference between the picture below and the image from the 'vast wasteland' post linked at the top of this post! They're taken from the same place (squeezed into the tool closet which will someday be the guest bathroom) and the changes are awesome.

As a final note, I'd like to point out that anybody who follows me on Twitter, particularly on Saturdays, will generally get the play-by-play commentary of all of this stuff going on as it happens. It's a fun time.
Sunday, January 18, 2009
a strange shot
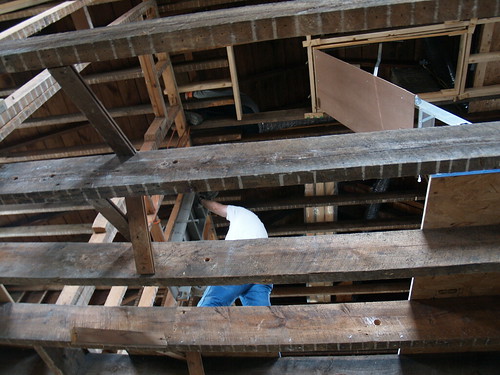
This picture came out so interestingly that I had to post it. I was standing on the first floor, in the living room, shooting almost straight up. Don's dad was in the second bedroom upstairs, handing something up to Don, who was perched in the attic. Really drives home the fact that the house is really, truly completely gutted!
Friday, January 16, 2009
proof!
Ever since the plaster got cleaned out of the front porch ceiling, I've been hearing mysterious thundering from above while I work during the day in the office downstairs. Come to think of it, it sounds awfully like one small and yet mysteriously dense cat jumping back and forth on the the loose plywood pathway over to the construction side, where she is very definitely Not Allowed. But she's always sitting innocently on the bed when I go up to check on her, or she comes down to twine around my legs and look cute before I can get up there.
I'd given up catching her in the act, so to speak, until one day I heard her howling miserably like she does when she's gotten stuck somewhere. I grabbed the camera and went upstairs and lo! Finally, proof! One small Cat, being quite Bad.

And yes, she was howling because she'd gone over there to sit and had somehow immediately forgotten how to get back. Even though she'd been running back and forth for a week. I did not rescue her. She howled for about fifteen minutes, then got up and figured it out as soon as she heard me in the kitchen downstairs, preparing food that she was convinced might be for her, despite years of evidence otherwise.
I'd given up catching her in the act, so to speak, until one day I heard her howling miserably like she does when she's gotten stuck somewhere. I grabbed the camera and went upstairs and lo! Finally, proof! One small Cat, being quite Bad.

And yes, she was howling because she'd gone over there to sit and had somehow immediately forgotten how to get back. Even though she'd been running back and forth for a week. I did not rescue her. She howled for about fifteen minutes, then got up and figured it out as soon as she heard me in the kitchen downstairs, preparing food that she was convinced might be for her, despite years of evidence otherwise.
Thursday, January 15, 2009
please don't do this
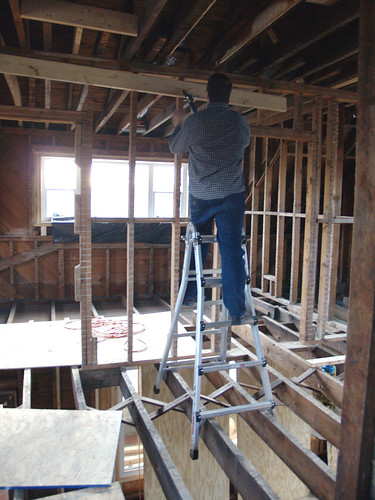
It's really not safe.
Don and his dad employed this extremely dubious ladder-balancing tactic to put up a header for the middle wall yesterday afternoon (I know, working on a weekday! Crazy!). It's not much of a header -- just a large piece of lumber nailed securely to a couple of uprights that aren't going anywhere -- but they assure me that because it's not holding up much of anything other than the joists above it (as opposed to, say, an air conditioning unit, a person, or several adventurous and fat cats) it will be fine. I've given up worrying about things like this; my attitude is "well, if it falls down it probably won't hurt anybody since we don't go over there, and if the house is ruined we can collect our insurance and move somewhere finished." Works for me.
They'll be cutting out the studs of that wall this weekend, I assume, and I just got a call confirming that a vast amount of lumber is going to be delivered here tomorrow. Very exciting.
Wednesday, January 14, 2009
plaster accomplished
I'm really far behind in uploading pictures, I'm sorry. This one's actually from last weekend, when Don and his dad spent the day finally getting rid of that plaster in the master bedroom. It was a fairly messy job, but it's all gone now.

The picture above is what it looked like when they'd finally gotten all of the plaster out and were cleaning up. Never have we appreciated our ShopVac more! What the builders did was just put in a little mini-floor between the joists, which, alas, I didn't get a picture of. Rest assured there were only like four inches of plaster, not a foot or so, thank goodness. All the joists and "floorboards" in this section are gone -- the verticals you see here involve the front porch ceiling somehow -- although you can see bits of the joists from the next section sticking out from under the plywood in the foreground. The mini-floor was there solely to hold the plaster they poured. Very strange.
Up next, they'll be ripping out that middle wall you always see in these upstairs pictures. It's bearing, so they'll need to build a header first. I hear that's happening today. Then it's on to the "chop-and-drop" -- tearing out old joists and installing new ones. The first joists to go in will be in that front half of the master bedroom over the porch; before the plywood subfloor is put in on top of those joists, Don will run wiring for the porch's ceiling fans and lights, since this is the only chance we'll really have to access that area. Then insulation, probably, and the subfloor. The joisting and subflooring will continue over to the edge of the stairs, which is where the original floors are still intact. I think the master suite framing will come next, and we'll move our bedroom in there from the back bedroom. Then ripping up the floors and more chop-and-drop.
Don thinks that the upstairs floor will be done by mid-February. We'll see how it goes. Once the floor is done it's all a downhill race; the plumber will come and install the bathrooms, we'll run the electrical stuff in the evenings probably, and then it's insulation, drywall, and hardwood. But you all know that already.
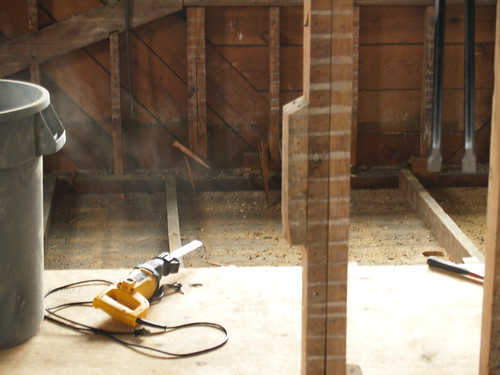
The picture above is what it looked like when they'd finally gotten all of the plaster out and were cleaning up. Never have we appreciated our ShopVac more! What the builders did was just put in a little mini-floor between the joists, which, alas, I didn't get a picture of. Rest assured there were only like four inches of plaster, not a foot or so, thank goodness. All the joists and "floorboards" in this section are gone -- the verticals you see here involve the front porch ceiling somehow -- although you can see bits of the joists from the next section sticking out from under the plywood in the foreground. The mini-floor was there solely to hold the plaster they poured. Very strange.
Up next, they'll be ripping out that middle wall you always see in these upstairs pictures. It's bearing, so they'll need to build a header first. I hear that's happening today. Then it's on to the "chop-and-drop" -- tearing out old joists and installing new ones. The first joists to go in will be in that front half of the master bedroom over the porch; before the plywood subfloor is put in on top of those joists, Don will run wiring for the porch's ceiling fans and lights, since this is the only chance we'll really have to access that area. Then insulation, probably, and the subfloor. The joisting and subflooring will continue over to the edge of the stairs, which is where the original floors are still intact. I think the master suite framing will come next, and we'll move our bedroom in there from the back bedroom. Then ripping up the floors and more chop-and-drop.
Don thinks that the upstairs floor will be done by mid-February. We'll see how it goes. Once the floor is done it's all a downhill race; the plumber will come and install the bathrooms, we'll run the electrical stuff in the evenings probably, and then it's insulation, drywall, and hardwood. But you all know that already.
Monday, January 05, 2009
progress, of the miniscule variety
So. Hope everyone had a nice holiday season. Ours was lovely, with lots of family time, both here and elsewhere, and lots of giving and getting of nice things. And lots of food. Oh lord, the food. Anyway. It's over now, and it's back to the daily grind, or something. I haven't got much to say today, and no picture, alas, but Don and his dad did work on the house on Saturday and managed to get all that plaster up from over the front porch. All that's left to do there is pull out the boards the plaster was resting on -- Don says he'll try to do it after work this week, we'll see how that goes -- and then they're going to put in the new joists for that room and pull the wires through for the front porch's ceiling lights, since once we put the floor down that area will be inaccessible again. Having the wires pulled through and the boxes installed will make it a lot easier to finish up the front porch when we get there.
Measurements have been taken, a list has been made, and Don will be going out relatively soon -- probably this weekend -- to get all or most of the lumber for the upstairs floor. Hopefully the whole thing will go fairly quickly and we can finally move on with our lives. I'm SO ready to have the upstairs bathrooms installed.
Measurements have been taken, a list has been made, and Don will be going out relatively soon -- probably this weekend -- to get all or most of the lumber for the upstairs floor. Hopefully the whole thing will go fairly quickly and we can finally move on with our lives. I'm SO ready to have the upstairs bathrooms installed.
Monday, December 15, 2008
tis the season, or something
The holiday season is in full swing here. All work on the house has, predictably, halted, because we're far too busy cooking and wrapping and socializing and (occasionally) working. I'm about to run out to the post office to ship off the last of the far-away gifts. The living room is Holiday Central; wrapping paper, shipping boxes, cards, envelopes, tags, and three different kinds of tape are scattered over the big tables in the middle of the room, and wrapped presents are stacked up along the far wall (along with some holiday-themed beer somebody brought over, but we won't go into that). Every time I go through a roll of wrapping paper, Don claims the empty cardboard tube -- he's got three of them leaning up against the wall already and I predict a grand swordfight next time our friends are over. Because, you know, we're grownups.
In any case, that's what's going on here; no pictures, as a) my camera battery's not charged anyway and b) you never know who's reading this thing and there are still a few unwrapped presents scattered around. Don and I are both lucky enough to be able to take off of work for the holidays; I anticipate lots of relaxing and a great deal of hot chocolate being consumed.
We're kicking off our relaxation by attending the Baltimore Symphony Orchestra's Holiday Spectacular on Friday night -- it looks like it's going to be a lot of fun and we're both looking forward to it. If you're local, you should consider going. If you're going to be there, let us know! I'm thinking dinner at Sascha's beforehand.
In any case, that's what's going on here; no pictures, as a) my camera battery's not charged anyway and b) you never know who's reading this thing and there are still a few unwrapped presents scattered around. Don and I are both lucky enough to be able to take off of work for the holidays; I anticipate lots of relaxing and a great deal of hot chocolate being consumed.
We're kicking off our relaxation by attending the Baltimore Symphony Orchestra's Holiday Spectacular on Friday night -- it looks like it's going to be a lot of fun and we're both looking forward to it. If you're local, you should consider going. If you're going to be there, let us know! I'm thinking dinner at Sascha's beforehand.
Tuesday, December 09, 2008
a belated anecdote
So, that plaster area over the top of the front porch? Inaccessible by any means other than joist-walking? Guess who made her way over there back while I was in Washington because it looked like a great place to nap and then got stuck, couldn't figure out how to get back over to the "safe" side, and howled her heart out until Don took pity on her and managed to get across the joists to rescue her?

Yeah. And then the ungrateful little monster made a panicked leap for the bare wall you see in the picture when he was halfway back across the joists with her, nearly knocking him down into the living room below, and then got stuck THERE until he finally managed to pry her loose and get her onto firm footing.
For once, she seems to have learned from a negative experience -- we haven't caught her over there since, no matter how tempting a nap-place it must seem.
She also managed to crawl into the underside of one of the upstairs bay windows while I was gone -- Don called me in a panic at three in the morning because she was howling and he couldn't reach in there to get her out. Three phone calls and some cussing later, I told him to open a can of tuna and stick it next to the hole she'd crawled through and ignore her. Lo and behold, one free cat (with some help -- once she got close enough he was able to grab her and help her out, as the drop was honestly too high for her to jump back up). We've blocked up those holes. And imagine, since I got back to pay attention to her at all hours of the day we've had only the normal kitty craziness. Spoiled!


Yeah. And then the ungrateful little monster made a panicked leap for the bare wall you see in the picture when he was halfway back across the joists with her, nearly knocking him down into the living room below, and then got stuck THERE until he finally managed to pry her loose and get her onto firm footing.
For once, she seems to have learned from a negative experience -- we haven't caught her over there since, no matter how tempting a nap-place it must seem.

She also managed to crawl into the underside of one of the upstairs bay windows while I was gone -- Don called me in a panic at three in the morning because she was howling and he couldn't reach in there to get her out. Three phone calls and some cussing later, I told him to open a can of tuna and stick it next to the hole she'd crawled through and ignore her. Lo and behold, one free cat (with some help -- once she got close enough he was able to grab her and help her out, as the drop was honestly too high for her to jump back up). We've blocked up those holes. And imagine, since I got back to pay attention to her at all hours of the day we've had only the normal kitty craziness. Spoiled!
Subscribe to:
Posts (Atom)