

Showing posts with label upstairs. Show all posts
Showing posts with label upstairs. Show all posts
Thursday, March 24, 2011
paint swatches
Now that the tile is up in the guest bathroom, I'm a little dubious about the color we had picked out - we picked it before we picked the tile and now I'm not sure it isn't a little too purple. So I picked up a bunch of paint swatches at Home Depot yesterday and we'll re-pick a color this weekend.


Monday, March 14, 2011


Monday, March 07, 2011
true romance
While I was selling jewelry at a convention the weekend after Valentine's Day, Don twittered that he had arranged a 'present' for me that would 'take a while' to get here. I was mystified as to what it was until a few days later he finally came clean: he had arranged to get the guest bathroom tiled!

I feel like I'm on HGTV, being surprised by my husband with work getting done on the house! The tiler is coming this weekend (he was supposed to be here last weekend, but had to cancel - let's not mention The Curse). Tile is, as you can see, ready and waiting for him. I'm so excited!

I feel like I'm on HGTV, being surprised by my husband with work getting done on the house! The tiler is coming this weekend (he was supposed to be here last weekend, but had to cancel - let's not mention The Curse). Tile is, as you can see, ready and waiting for him. I'm so excited!
Tuesday, May 25, 2010
conversation
Putting primer up on the walls of the guest room this weekend:
Him, muttering as he rolls: "1... 3... 5... 7..."
Me, baffled: "What are you doing?"
Him, as if it should be obvious: "Priming!"
Nerd.

Him, muttering as he rolls: "1... 3... 5... 7..."
Me, baffled: "What are you doing?"
Him, as if it should be obvious: "Priming!"
Nerd.

Friday, May 21, 2010
more projects
We keep saying to each other, "Look! We just have normal homeowner projects to do now!"
And it's mostly true. We walk into Home Depot like regular people now, buy the materials for one small project, go home and do it. It's still weird. That said, our house is far from done. We've been so busy enjoying the finished feeling of the downstairs that it's been easy to ignore that the upstairs doesn't really look like Joe and Suzy Homeowners' house yet.

That's our guest bathroom. It's full of stuff. People keep mistaking it for a storage closet.
I really, really want to get the upstairs bathrooms done - or even just one of them - before the end of the summer. In order to do that, we've got to get the stuff out of the guest bath. Which means we need to complete the projects that the stuff is there for - i.e., get the three upstairs bedrooms primed and painted. Once that's done, the painting stuff will get put away - at least for a while - and we can clear out our "storage closet" and start tiling.
This would be a lot easier if I didn't hate painting. And tiling.
And it's mostly true. We walk into Home Depot like regular people now, buy the materials for one small project, go home and do it. It's still weird. That said, our house is far from done. We've been so busy enjoying the finished feeling of the downstairs that it's been easy to ignore that the upstairs doesn't really look like Joe and Suzy Homeowners' house yet.

That's our guest bathroom. It's full of stuff. People keep mistaking it for a storage closet.
I really, really want to get the upstairs bathrooms done - or even just one of them - before the end of the summer. In order to do that, we've got to get the stuff out of the guest bath. Which means we need to complete the projects that the stuff is there for - i.e., get the three upstairs bedrooms primed and painted. Once that's done, the painting stuff will get put away - at least for a while - and we can clear out our "storage closet" and start tiling.
This would be a lot easier if I didn't hate painting. And tiling.
Friday, March 05, 2010
color choices
We went to Home Depot last weekend to pick up a few things and also get paint swatches to choose colors for the upstairs rooms. I told Don that it felt very strange to be looking at paint colors "for real" - rather than me just dragging him to go poke at them, when he isn't even close to ready to think about them yet because paint is such a long way off. He laughed at me and reminded me that we'd already chosen - and painted! - the downstairs colors, so I should be over it. I'm not.
Even more surreal - and this one is from both of us - is going to Home Depot and not having to park near the contractor entrance, or get a gigantic cart. We're not used to just walking in the doors like normal people yet.
Here's the color palette upstairs, minus the color on the landing (which is the same light brown/beige as in the living and dining rooms):

From left to right: Yellow for the middle bedroom, hopefully to be a nursery very soon; a warm gray with hints of plum for the guest bathroom; a purple-plum color called "Gypsy Magic" for the guest room; a deep greenish blue called "Nature Retreat" for the master bedroom, and a lighter shade from the same swatch for the master bath.
I hope they all look good on the walls!
Even more surreal - and this one is from both of us - is going to Home Depot and not having to park near the contractor entrance, or get a gigantic cart. We're not used to just walking in the doors like normal people yet.
Here's the color palette upstairs, minus the color on the landing (which is the same light brown/beige as in the living and dining rooms):

From left to right: Yellow for the middle bedroom, hopefully to be a nursery very soon; a warm gray with hints of plum for the guest bathroom; a purple-plum color called "Gypsy Magic" for the guest room; a deep greenish blue called "Nature Retreat" for the master bedroom, and a lighter shade from the same swatch for the master bath.
I hope they all look good on the walls!
Tuesday, January 19, 2010
drywall pictures!
So the drywallers are, in theory, done upstairs. In practice, they're not - they still have to come back and re-hang those window walls, which should be happening today or tomorrow. Then they'll be done. In any case, they're done enough to take pictures, which is what I know you've all been waiting for.
Looking in to the master bedroom from the landing:

Standing just inside the master bedroom door - when I took this I was basically standing in the doorway to the master bathroom, which is directly opposite the master closet, which is the door you see in the picture below (yes, the closet has a window!):

The master bathroom - or at least some of it. The drywallers have to come back here, too, to finish the area around the tub. The master shower is to the left of the picture - it doesn't all fit in one frame. The drywall in here is greenboard, which is a specific kind of sheetrock used for rooms that can get wet, like bathrooms. It's not the same as durarock, which is the cement board used behind tile (that's what's in the shower):

The middle (and smallest) bedroom, which will be a nursery - hopefully by the end of this year! (No, Mom, no news):

The back bedroom, which will be the guest room. Hard to take pictures of - I stood in the doorway to get as much in as I could. There's a sizeable nook in front of the closet you can see on the left, and the window is centered in the room, so that should tell you how much room didn't fit in the picture on the right:

And finally, the guest bathroom. Small, but serviceable. The nook behind the bathtub will get some sort of shelving built in for towels and toiletries, as the sink that's going in here is a pedestal to save room.

Looking in to the master bedroom from the landing:

Standing just inside the master bedroom door - when I took this I was basically standing in the doorway to the master bathroom, which is directly opposite the master closet, which is the door you see in the picture below (yes, the closet has a window!):

The master bathroom - or at least some of it. The drywallers have to come back here, too, to finish the area around the tub. The master shower is to the left of the picture - it doesn't all fit in one frame. The drywall in here is greenboard, which is a specific kind of sheetrock used for rooms that can get wet, like bathrooms. It's not the same as durarock, which is the cement board used behind tile (that's what's in the shower):

The middle (and smallest) bedroom, which will be a nursery - hopefully by the end of this year! (No, Mom, no news):

The back bedroom, which will be the guest room. Hard to take pictures of - I stood in the doorway to get as much in as I could. There's a sizeable nook in front of the closet you can see on the left, and the window is centered in the room, so that should tell you how much room didn't fit in the picture on the right:

And finally, the guest bathroom. Small, but serviceable. The nook behind the bathtub will get some sort of shelving built in for towels and toiletries, as the sink that's going in here is a pedestal to save room.

Wednesday, September 30, 2009
the plumbing post
I finally took some pictures of our plumbing progress! We're on hold until a) the big expensive vanity gets ordered and b) we get drywall and tile and the like so that the finish work can be done. So what we have now is considered rough-ins. But it's lovely to see. It looks like progress!

First up: the guest bathroom. The final studs for the pocket door aren't in place yet -- we had left them off so that the window people could get in and out easily as they took out and sealed up the old window. That's been done, so we'll get those studs in soon. They're super easy to install -- but I have a whole 'nother post coming up about pocket doors. Just you wait. Anyway, as you can see below, the guest bathtub is in! The cat, for some bizarre reason, keeps jumping in it to play. We hear clanging as she flops around in there at night. It's very strange. This bathroom will also have a toilet and a pedestal sink -- space is limited, so we chose pedestal over a full vanity.

The master shower fills me with both excitement and terror. Excitement, because hello, it's awesome. Terror, because I have NO IDEA how we're going to get the base poured. If anybody knows any contractors who do that in this area, let me know. For that matter, if you know somebody who does tile, too, I'd love to hear it. I hate tiling. Hate it HARD. We went to a tile store for some preliminary research a couple of weeks ago, to see how many of our appendages we'd have to sell off to get nice tile (verdict: a lot). I'm wondering if a bathroom contractor of some sort might be able to both get us a better deal and install it for us.

And finally, the rest of the master bathroom! The shower is just to the left out of sight; this picture shows the plumbing rough-ins for the vanity and the bathtub. The toilet will be across from the vanity, between the bathtub and the door -- another pocket door, incidentally.

I won't bore you with the details of what it took to get to this point -- there were decisions made that impacted both the upstairs and the downstairs, but not in any major way. I'm just glad that it's done, and that it looks like we're finally moving forward. Or rather, we would be if I could find an electrician.
First up: the guest bathroom. The final studs for the pocket door aren't in place yet -- we had left them off so that the window people could get in and out easily as they took out and sealed up the old window. That's been done, so we'll get those studs in soon. They're super easy to install -- but I have a whole 'nother post coming up about pocket doors. Just you wait. Anyway, as you can see below, the guest bathtub is in! The cat, for some bizarre reason, keeps jumping in it to play. We hear clanging as she flops around in there at night. It's very strange. This bathroom will also have a toilet and a pedestal sink -- space is limited, so we chose pedestal over a full vanity.

The master shower fills me with both excitement and terror. Excitement, because hello, it's awesome. Terror, because I have NO IDEA how we're going to get the base poured. If anybody knows any contractors who do that in this area, let me know. For that matter, if you know somebody who does tile, too, I'd love to hear it. I hate tiling. Hate it HARD. We went to a tile store for some preliminary research a couple of weeks ago, to see how many of our appendages we'd have to sell off to get nice tile (verdict: a lot). I'm wondering if a bathroom contractor of some sort might be able to both get us a better deal and install it for us.

And finally, the rest of the master bathroom! The shower is just to the left out of sight; this picture shows the plumbing rough-ins for the vanity and the bathtub. The toilet will be across from the vanity, between the bathtub and the door -- another pocket door, incidentally.
I won't bore you with the details of what it took to get to this point -- there were decisions made that impacted both the upstairs and the downstairs, but not in any major way. I'm just glad that it's done, and that it looks like we're finally moving forward. Or rather, we would be if I could find an electrician.
Tuesday, March 31, 2009
the guest bedroom will be prettier soon
Remember this shot of the back half of the house?
Here's what it looked like Saturday evening, after Don and I finished moving every last little thing over to the front half, including the Anapurna tables downstairs and the tools upstairs.

And here's what it looks like now:

That's right, progress! Don's dad came over early Sunday morning and the two of them removed the walls separating the eaves from the bedroom - the closet and the bathroom, just like in the master suite. Then Don's dad left, and Don spent the rest of the day pulling out the flooring all the way back to the chimney, as that's the first section they're going to work on. Leaving the floor in on the other section gives them a place to put debris and lets them keep up a wall that's holding the air conditioner up in the attic. When he was finished, Don installed the giant railing to keep me from falling to my death, because he's just a nice guy.
Soon, he'll start cutting out the joists and the old bathroom pipes (the plumber's going to be replacing them anyway) and there'll be a vast open space to be filled in with new joists and subfloor next time his dad comes over. Which, hopefully, will be soon. Scheduling these days is a nightmare.
Here's what it looked like Saturday evening, after Don and I finished moving every last little thing over to the front half, including the Anapurna tables downstairs and the tools upstairs.
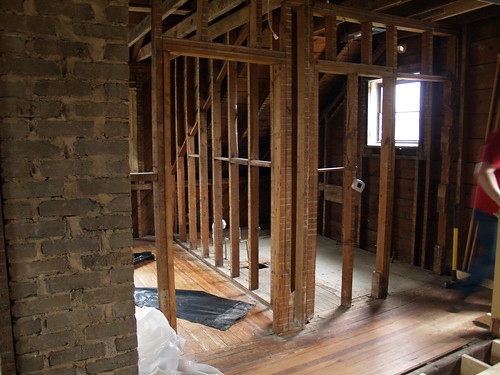
And here's what it looks like now:
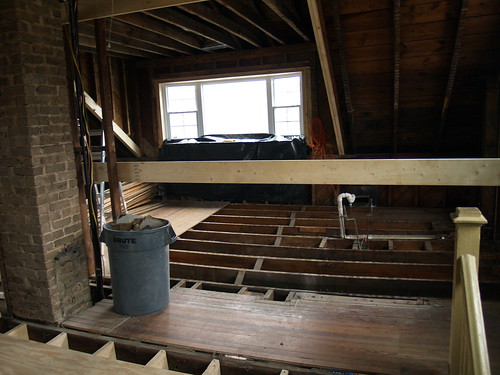
That's right, progress! Don's dad came over early Sunday morning and the two of them removed the walls separating the eaves from the bedroom - the closet and the bathroom, just like in the master suite. Then Don's dad left, and Don spent the rest of the day pulling out the flooring all the way back to the chimney, as that's the first section they're going to work on. Leaving the floor in on the other section gives them a place to put debris and lets them keep up a wall that's holding the air conditioner up in the attic. When he was finished, Don installed the giant railing to keep me from falling to my death, because he's just a nice guy.
Soon, he'll start cutting out the joists and the old bathroom pipes (the plumber's going to be replacing them anyway) and there'll be a vast open space to be filled in with new joists and subfloor next time his dad comes over. Which, hopefully, will be soon. Scheduling these days is a nightmare.
Thursday, March 05, 2009
still here, plus one wall
Uh, did I forget to post here for almost two weeks? Whoops. My bad, internet. I've been really busy with the new Anapurna advertising campaign, designing and placing ads and monitoring progress with my new favorite thing, Google Analytics. (PS, if you want to see one of our ads in action, check out TheTorchOnline, a fantasy website that's gaining popularity. Then go buy some jewelry.)
In any case, a significant step has actually been made in the house progress, and it was made almost two weeks ago, so I should probably post about it before Don's head explodes. We built a wall!

Don and I actually built this wall ourselves, just the two of us. I used a miter saw and everything. And yes, I still have all my fingers. This wall is actually the wall that separates the master bedroom (and master closet) from the middle bedroom. It stops where the entrance to the master suite will be; on the other side of the entrance will be the shower in the master bath, approximately where the two-by-four on the ground and circular saw are sitting.
The next step is to clean up from the construction and move our stuff over into the master bedroom. We can't build the other walls yet because they're too long -- they cross over into the area of the subfloor that isn't finished yet. So we'll make do with this one, move our stuff over both upstairs and downstairs (the office will go back into the living room), and make a push to get the rest of the upstairs subfloor done. Both Don and his dad have had a lot of exams for school for the last week and a half, so we've been waiting for a free moment to get the moving done. I'm not actually sure if any work will be done this weekend or not -- if it is, you can be sure I'll probably forget to write about it.
In any case, a significant step has actually been made in the house progress, and it was made almost two weeks ago, so I should probably post about it before Don's head explodes. We built a wall!

Don and I actually built this wall ourselves, just the two of us. I used a miter saw and everything. And yes, I still have all my fingers. This wall is actually the wall that separates the master bedroom (and master closet) from the middle bedroom. It stops where the entrance to the master suite will be; on the other side of the entrance will be the shower in the master bath, approximately where the two-by-four on the ground and circular saw are sitting.
The next step is to clean up from the construction and move our stuff over into the master bedroom. We can't build the other walls yet because they're too long -- they cross over into the area of the subfloor that isn't finished yet. So we'll make do with this one, move our stuff over both upstairs and downstairs (the office will go back into the living room), and make a push to get the rest of the upstairs subfloor done. Both Don and his dad have had a lot of exams for school for the last week and a half, so we've been waiting for a free moment to get the moving done. I'm not actually sure if any work will be done this weekend or not -- if it is, you can be sure I'll probably forget to write about it.
Wednesday, February 18, 2009
a plan of sorts
So I had a fairly incredible weekend -- the con report is up over at the Anapurna Girls blog, if you're interested in the small business side of my life. While I was gone, Don mostly sat around and watched movies instead of doing schoolwork. He did take a few minutes out to do some mapping out upstairs, though, and has figured out where various walls and fixtures are going to go. In the spirit of fair play, he even measured out my bathroom idea. Alas for fair play and my ideas, it doesn't work; the bathroom isn't long enough. Oh well. He did come up with a solution to make the shower less cave-like; once the measuring was done he found six or eight extra inches to put in there, to make it wider. We'll use those inches as a little bench with shelves over it, which will keep everything out of the shower proper and leave lots of extra room. I'm mostly resigned to it now, and the extra space does help. And there's always the fact that we're not staying in this house forever to reassure me.
In any case, Don discovered that the only wall that he can put up right now is the one in between the master bedroom and the middle bedroom; the rest are all too long and cross over into the part of the subfloor that isn't finished. So this weekend he and his dad will put up that wall, and we'll start moving our stuff over to the front side of the house.
In any case, Don discovered that the only wall that he can put up right now is the one in between the master bedroom and the middle bedroom; the rest are all too long and cross over into the part of the subfloor that isn't finished. So this weekend he and his dad will put up that wall, and we'll start moving our stuff over to the front side of the house.
Wednesday, February 11, 2009

Tuesday, February 10, 2009
clarification
I thought maybe all of this 'front half of the house' versus 'back half of the house' talk might be a little confusing to those of you who haven't actually been in our house (although considering my dwindling readership, that might not be very many! Must post more). So I thought I'd snap a quick picture that's the opposite of the 'status' pictures I've been taking.

I took this picture from the 'front half' -- standing on the new subfloor. You can see the staircase railing that's always in the foreground of the status pictures, so it's pretty easy to see where I usually stand to take them, tucked away into the little corner at the top of the stairs. What you're looking at straight-on is what I always refer to as the 'back half of the house.' It's actually less than half, but it's easier to call it that. It consists of the back bedroom -- what will someday be the guest bedroom that you're all invited to come stay in -- and the guest bathroom. We're currently using the guest bedroom as our bedroom, and will move all our stuff over onto the new side once the walls have been framed in, as I mentioned.
The current conundrum is what to do about the wall you see in the picture. It's got to come down -- it's positioned right over the section of floor where the joists mysteriously change direction, and all the joists have to come out so that can be fixed. Unfortunately, it's also holding up the weight of the heat pump in the attic. Which is a very heavy thing. So part of the demolition process for the back half of the house is going to be figuring out what to do about that. Fun times!

I took this picture from the 'front half' -- standing on the new subfloor. You can see the staircase railing that's always in the foreground of the status pictures, so it's pretty easy to see where I usually stand to take them, tucked away into the little corner at the top of the stairs. What you're looking at straight-on is what I always refer to as the 'back half of the house.' It's actually less than half, but it's easier to call it that. It consists of the back bedroom -- what will someday be the guest bedroom that you're all invited to come stay in -- and the guest bathroom. We're currently using the guest bedroom as our bedroom, and will move all our stuff over onto the new side once the walls have been framed in, as I mentioned.
The current conundrum is what to do about the wall you see in the picture. It's got to come down -- it's positioned right over the section of floor where the joists mysteriously change direction, and all the joists have to come out so that can be fixed. Unfortunately, it's also holding up the weight of the heat pump in the attic. Which is a very heavy thing. So part of the demolition process for the back half of the house is going to be figuring out what to do about that. Fun times!
Monday, February 09, 2009
hey, what's that?

I'll tell you what it is. It's a FINISHED SUBFLOOR, that's what it is! Holy crap. Don and his dad worked all day Saturday while I was down in Virginia having an Anapurna studio day. They tore down the master closet wall, finished up the joists, and installed more subfloor. Then, on Sunday (after brunch of course), Don and I decided to see if we could finish up. We installed the very last of the cross-bracing and the last seven or eight pieces of plywood to complete the subfloor. (And I used a circular saw by myself and retained all ten fingers, an accomplishment that was dimmed somewhat by the fact that I had to ask Don what the saw was called when I was telling my mother about it on the phone.)
Bear in mind, of course, that this is just the subfloor for the front half of the house. The back half, which we've been using as a bedroom, will have to get done as well. That's the reason you see those strange gaps in the forefront of the picture. The last row of tongue-and-groove plywood is actually just loosely screwed down about an inch away from the tongue of the row behind it. The reason we didn't fully install it is that it'll have to get taken up in order to lay the new joists, which will overlap and come out under that row. There's also a larger gap in between the plywood and the old floor of the back half of the house -- about six inches or so. It's not a huge issue for us, and it'll go away soon enough.
Next up: walls! The framing for the master suite needs to go in before we move our stuff over to that side -- it's hard to build a wall when there's a bed in the way, after all. Then, after we move our bedroom over to the other side (and the office into the living room to avoid raining debris), we'll do this all over again, and then I'll never have to talk about another subfloor as long as I live.
PS - Yes, that is the cat in the middle of the room in the picture. Just try and stop her.
PPS - We don't expect any work to get done on the house this weekend, what with it being Valentine's day and all. We personally aren't doing anything for Valentine's, in case you're curious, because I'll be up at Farpoint all weekend selling jewelry and resisting the urge to lick Alan Tudyk every time he walks by. Swing by if you aren't busy!
Friday, January 30, 2009
new wall, old boards
I meant to post this yesterday but got caught up with work and other things. So you get two pictures today. Below, you have a major moment of note: the very first new wall got put up upstairs. It's a tiny little wall, but it's still a wall nonetheless. Fortunately, we were able to reuse some of the old boards from the walls we tore down, and will continue to do so as we're moving forward with the framing upstairs. We'll still have to buy some wood, but hopefully not as much as we might have had to if the old wood had proven unusable. The wall they're finishing up in the photo below is the wall at the top of the stairs; it encloses what will someday be the master bathroom.

Picture number two is the usual end-of-day shot -- I'm loving being able to take this same shot from the same place every weekend and being able to document the changes like this!

I'm told that this weekend they'll take down the old wall you see in the photo -- it's the wall that divides the master bedroom from its closet, and it's precariously balanced on not much at all. So it'll come down, as the bathroom wall did, and once the joists and subfloor have been built all the way across to the far wall, it'll be rebuilt, complete with new doorframe for the closet. Not too much else going on this weekend, as it's Super Bowl weekend and the Brinkley men must have their football.

Picture number two is the usual end-of-day shot -- I'm loving being able to take this same shot from the same place every weekend and being able to document the changes like this!

I'm told that this weekend they'll take down the old wall you see in the photo -- it's the wall that divides the master bedroom from its closet, and it's precariously balanced on not much at all. So it'll come down, as the bathroom wall did, and once the joists and subfloor have been built all the way across to the far wall, it'll be rebuilt, complete with new doorframe for the closet. Not too much else going on this weekend, as it's Super Bowl weekend and the Brinkley men must have their football.
Wednesday, January 28, 2009
a subfloor at last
After the first few pieces of insulation went in on Saturday, Don and his dad were able to put in the first piece of subfloor upstairs, a fairly momentous occasion. The hardest part of putting the subfloor itself in, I'm told, is heaving the gigantic pieces of plywood from their resting place in the living room ("lumber central") up through the joists into the upstairs. It involves some gravity-free hang time for the boards and a great deal of muscle on Don and his dad's part.

Board-heaving aside, as the insulation went in, so did the subfloor. I posted the picture below to Twitter on Saturday, with the caption "happening right now!" It was pretty exciting to see the subfloor slowly taking shape across the master suite.

It's starting to feel like real progress is being made around here. It's all very exciting!
Tuesday, January 27, 2009
the first insulation this house has ever had

Once Don had pulled the wire for the new front porch overhead lights and fans, he could start putting insulation between the new joists over the front porch, to keep us from freezing in our bed once we open the porch back up to the elements. It's practically the first insulation that's ever been put in this house (there were some random bits stuck inside an interior wall, doing nobody any good, at one point).
Don and his dad joked that it already felt warmer after the insulation was in, a joke that turned cruel at around midnight on Saturday night when our heat broke. The furnace upstairs just stopped working. Just in time for snow! On Sunday morning, we called BGE Home (we intend to get a service plan with them, as they're sort of the only game in town), who told us they'd get to us on Tuesday (today). They sent a very nice service man out early this morning to tell me that a) we needed to put some "flooring" up in the attic before he'd go further than the fourth step up the attic ladder (there's a piece of plywood up there that gets moved around as portable flooring -- not good enough!) and b) there was a gas leak somewhere so he couldn't look at the furnace without that getting fixed anyway and c) the service division no longer fixes gas leaks -- and, ironically, neither does the utility division. They just find it for you. The utility people, I mean. The service people don't have any equipment at all for dealing with gas. The service people of the gas company. Whatever. He was very nice about the whole thing, and didn't charge me for the visit since he couldn't do anything. He recommended that we call the utility people, have them pinpoint the leak, and then either fix it ourselves or call a plumber.
We elected to bypass the utility people entirely and just call Len the Plumber, who had a plumber out here by 9:30 AM (I called at about 8) -- no two-day wait here! He fixed the gas leak -- there was a defective part in the line, an angled piece of pipe that had apparently been deformed from the start with an almost miniscule hole -- and then, out of the kindness of his heart, fixed the damn furnace too. Two days of huddling under the blankets and being miserable, gone in the blink of an eye.
In any case, I have a lot of photos ready and waiting to be posted about Saturday's work day, but have been too cold and miserable to do anything about it until now. So stay tuned -- my typing fingers are toasty warm!
Tuesday, January 20, 2009
brave new floor
Remember this? What a difference a few weekends can make! Don and his dad spent this Saturday working on the upstairs floor, and they got a truly tremendous amount of work done. Our friends at the Lansdowne Home Depot delivered a big pallet of lumber on Friday (with a truly excellent forklifting performance by one Randy, witnessed by yours truly) and at precisely 8 AM on Saturday the work began.
I don't know how many of you remember when we did this downstairs (what would we do without the Internet to help us remember?), but we are doing things a little differently upstairs. Rather than keeping the old joists in and sistering new ones to them to make the attached subfloor level, we elected to rip out the old joists and put new ones in. The reasons for this were many, but the important ones were that the old joists were in incredibly bad shape -- worse than the ones downstairs -- with cracking, rotting, and sometimes just plain bad installation. Additionally, there was the issue of the random change in the joists' direction in the middle of the house. So, all in all, it was deemed more sensible to just replace the joists upstairs.
The first few joists around the staircase and in the future master bathroom were ripped out ASAP, and the first piece of wood went up against the exterior wall of the house.

Here's where the clever part came in. Using that first joist as their baseline, they were then able to install a sill on the front wall of the house, creating a level base to nail all the joists into. The edge of the porch ceiling provided another level base, to end the first joists (front of house to mid-master bedroom) and start the second (mid-master bedroom back to center of house). In the picture below, they're setting the first of the mid-house joists. There's a lot of measuring involved. The end of the joist is resting on the wall that divides the center of the house downstairs, between the living room and everything else. When they do the back half of the floor upstairs, they'll install an end cap against that layer of joists for some extra stability.

I had honestly expected them to just get the wall cut down, move the lumber inside (Home Depot will only deliver to your driveway), and get the first few joists laid, mostly in the front section. But you can see what they accomplished by the end of the day on Saturday below -- Don was installing the last few pieces of cross-blocking when I took the last pictures of the day. Check out the difference between the picture below and the image from the 'vast wasteland' post linked at the top of this post! They're taken from the same place (squeezed into the tool closet which will someday be the guest bathroom) and the changes are awesome.

As a final note, I'd like to point out that anybody who follows me on Twitter, particularly on Saturdays, will generally get the play-by-play commentary of all of this stuff going on as it happens. It's a fun time.
I don't know how many of you remember when we did this downstairs (what would we do without the Internet to help us remember?), but we are doing things a little differently upstairs. Rather than keeping the old joists in and sistering new ones to them to make the attached subfloor level, we elected to rip out the old joists and put new ones in. The reasons for this were many, but the important ones were that the old joists were in incredibly bad shape -- worse than the ones downstairs -- with cracking, rotting, and sometimes just plain bad installation. Additionally, there was the issue of the random change in the joists' direction in the middle of the house. So, all in all, it was deemed more sensible to just replace the joists upstairs.
The first few joists around the staircase and in the future master bathroom were ripped out ASAP, and the first piece of wood went up against the exterior wall of the house.

Here's where the clever part came in. Using that first joist as their baseline, they were then able to install a sill on the front wall of the house, creating a level base to nail all the joists into. The edge of the porch ceiling provided another level base, to end the first joists (front of house to mid-master bedroom) and start the second (mid-master bedroom back to center of house). In the picture below, they're setting the first of the mid-house joists. There's a lot of measuring involved. The end of the joist is resting on the wall that divides the center of the house downstairs, between the living room and everything else. When they do the back half of the floor upstairs, they'll install an end cap against that layer of joists for some extra stability.
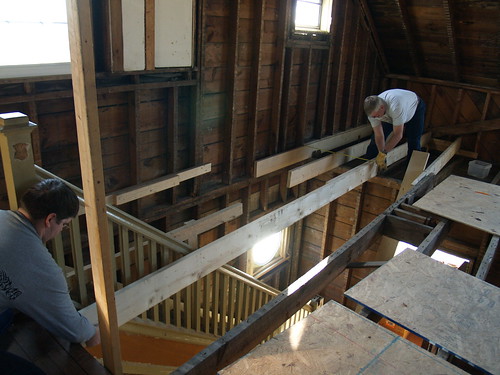
I had honestly expected them to just get the wall cut down, move the lumber inside (Home Depot will only deliver to your driveway), and get the first few joists laid, mostly in the front section. But you can see what they accomplished by the end of the day on Saturday below -- Don was installing the last few pieces of cross-blocking when I took the last pictures of the day. Check out the difference between the picture below and the image from the 'vast wasteland' post linked at the top of this post! They're taken from the same place (squeezed into the tool closet which will someday be the guest bathroom) and the changes are awesome.

As a final note, I'd like to point out that anybody who follows me on Twitter, particularly on Saturdays, will generally get the play-by-play commentary of all of this stuff going on as it happens. It's a fun time.
Sunday, January 18, 2009
a strange shot
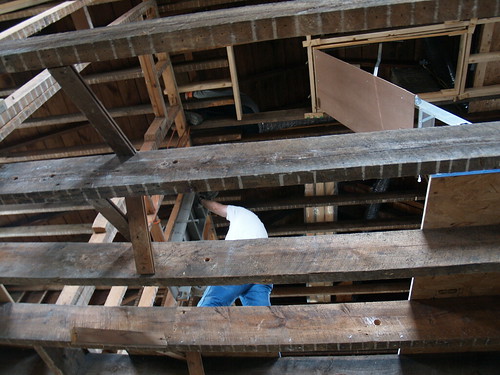
This picture came out so interestingly that I had to post it. I was standing on the first floor, in the living room, shooting almost straight up. Don's dad was in the second bedroom upstairs, handing something up to Don, who was perched in the attic. Really drives home the fact that the house is really, truly completely gutted!
Friday, January 16, 2009
proof!
Ever since the plaster got cleaned out of the front porch ceiling, I've been hearing mysterious thundering from above while I work during the day in the office downstairs. Come to think of it, it sounds awfully like one small and yet mysteriously dense cat jumping back and forth on the the loose plywood pathway over to the construction side, where she is very definitely Not Allowed. But she's always sitting innocently on the bed when I go up to check on her, or she comes down to twine around my legs and look cute before I can get up there.
I'd given up catching her in the act, so to speak, until one day I heard her howling miserably like she does when she's gotten stuck somewhere. I grabbed the camera and went upstairs and lo! Finally, proof! One small Cat, being quite Bad.

And yes, she was howling because she'd gone over there to sit and had somehow immediately forgotten how to get back. Even though she'd been running back and forth for a week. I did not rescue her. She howled for about fifteen minutes, then got up and figured it out as soon as she heard me in the kitchen downstairs, preparing food that she was convinced might be for her, despite years of evidence otherwise.
I'd given up catching her in the act, so to speak, until one day I heard her howling miserably like she does when she's gotten stuck somewhere. I grabbed the camera and went upstairs and lo! Finally, proof! One small Cat, being quite Bad.

And yes, she was howling because she'd gone over there to sit and had somehow immediately forgotten how to get back. Even though she'd been running back and forth for a week. I did not rescue her. She howled for about fifteen minutes, then got up and figured it out as soon as she heard me in the kitchen downstairs, preparing food that she was convinced might be for her, despite years of evidence otherwise.
Subscribe to:
Posts (Atom)