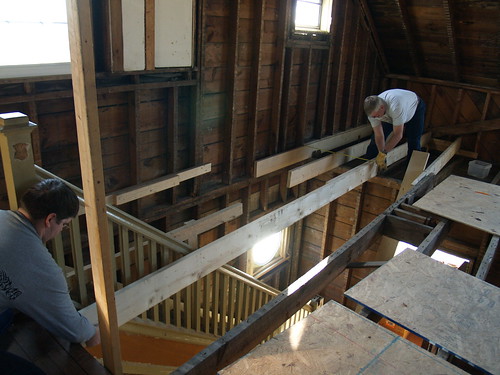
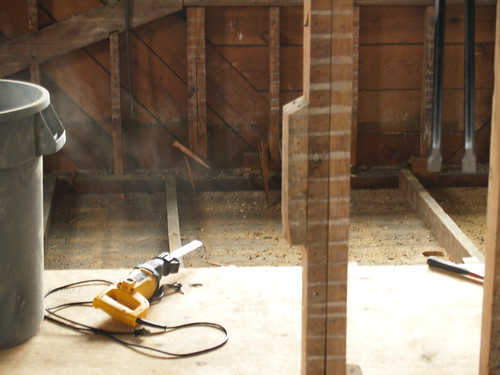

Looking for more house tips? Search through Houseblogs.net!

Showing posts with label progress. Show all posts

Monday, March 14, 2011

two days



Saturday morning:


Sunday night:

Tuesday, March 09, 2010

almost there

The baseboards are fixed. They look lovely. In addition to fixing the baseboards that needed fixing and installing the ones they hadn't gotten to yet, yesterday the flooring people installed the flooring and baseboards in the master bedroom. It is very, very strange to wake up and swing my feet over to a real floor.

We're moving our office tonight, and they're coming back tomorrow to do the very last bits - the guest room and finishing off the stairs. And they're going to clear up some of the dust, which is why I'm going to wait to take a picture until then, so you can all see the floors in a relatively clean state. Much prettier that way.

The need to replace the front door has moved to the top of our list of priorities, as the old one is set very low - so low, in fact, that right now we can't use it, as it would scrape the new floor. It's also practically falling apart, so we knew we needed to replace it anyway. But the giant piece of cardboard protecting the floor in front of it is pretty unsightly, and we need to be able to use it at least once in a while even if we do normally use the back, so we're bumping it up to the top of the to-do list. Don has to write a paper for one of his graduate school classes this weekend, but I'm hoping that next weekend he and his dad might be able to replace the door. We went to the store last night and picked out a lovely door, so the decision-making part is done.

Other things to do as soon as we can: window trim and crown molding. More on those later, I think.

Tuesday, February 16, 2010

not managerial material

Here's something I didn't think I'd be saying several months ago: I'll be really glad to get back to doing things ourselves.

Really. After the months (years) of DIY work to do the demolition, the subfloors, and the framing (et al), I was more than ready to have some contractors come in and work. But last night I handed the drywaller the last two hundred dollars of his fee and waved him out the door with sheer glee. I'm so tired of dealing with other people! Scheduling them, supervising them, PAYING them, dealing with fallout when they don't show up, pointing out their mistakes, getting them to FIX their mistakes, getting them to show up at all... I'm so over it.

We have just one more contractor to decide on and deal with: hardwood flooring. We have two estimates in, and two to go - last week's snowstorm derailed us a bit, with two appointments rescheduled and us stuck at home for a full week. Fortunately - and I don't mind a bit of a plug here - we live in Baltimore County, not the city, and our snow removal was beyond excellent. Our street was plowed early on for both snowstorms - the only thing stopping us from getting out was our own effort in shoveling the driveway. And the taxes are lower in the county, too. I'm just saying.

Anyway, we've got appointments today and tomorrow with hardwood flooring estimators, and we're hoping to make a decision over the weekend and get started as soon as possible. Once the flooring's in, we'll finally be able to live in most of the house again, which will be a new and different thing. There's a comfy couch sitting in a box in my in-laws' basement, waiting for me to take it out and sit on it. I'm very excited by the prospect.

Wednesday, January 27, 2010

whoa

In what seems like a whirlwind compared to their previous effort, the drywallers have been here all three days this week and the downstairs drywall is practically done. Seriously. We took delivery of the materials on Monday, the hanging crew hung it all on Tuesday, and the taping crew just left after taping and mudding the whole thing today. All that's left is a day of drying time, skim-coating (probably Friday), and sanding (probably Monday).

And, of course, fixing the problems. You didn't think it was all smooth sailing, did you? Fortunately, there's nothing so egregious downstairs as the window issues upstairs (beautifully fixed, by the way, for more money, of course). The biggest issue is that in the half-wall that divides the kitchen from the dining room, there's a little plastic thingie that protects the gas line that goes to the stove. The hanging crew didn't notice it, and just slapped drywall up over the top of it without realizing that it makes the wall bend out - and, more drastically, back in. The result is a relatively drastic curve in the wall that's going to make hardwood flooring an issue. We're going to try to get the drywallers to fix it, either by taking down the sheet and re-hanging it or, I suppose, by using copious amounts of mud to sculpt it back into shape. Whatever. That's really the only issue I have, although Don is dubious about a couple of other things. We'll see how things go.

Depending on how all this problem-solving goes, we could potentially be putting primer up on the walls as soon as next weekend, which is shockingly fast. I mean, shockingly fast for around here. I hear there are other renovations that get done in LESS than four years, can you believe it?

Tuesday, January 19, 2010

drywall pictures!

So the drywallers are, in theory, done upstairs. In practice, they're not - they still have to come back and re-hang those window walls, which should be happening today or tomorrow. Then they'll be done. In any case, they're done enough to take pictures, which is what I know you've all been waiting for.

Looking in to the master bedroom from the landing:


Standing just inside the master bedroom door - when I took this I was basically standing in the doorway to the master bathroom, which is directly opposite the master closet, which is the door you see in the picture below (yes, the closet has a window!):


The master bathroom - or at least some of it. The drywallers have to come back here, too, to finish the area around the tub. The master shower is to the left of the picture - it doesn't all fit in one frame. The drywall in here is greenboard, which is a specific kind of sheetrock used for rooms that can get wet, like bathrooms. It's not the same as durarock, which is the cement board used behind tile (that's what's in the shower):


The middle (and smallest) bedroom, which will be a nursery - hopefully by the end of this year! (No, Mom, no news):


The back bedroom, which will be the guest room. Hard to take pictures of - I stood in the doorway to get as much in as I could. There's a sizeable nook in front of the closet you can see on the left, and the window is centered in the room, so that should tell you how much room didn't fit in the picture on the right:


And finally, the guest bathroom. Small, but serviceable. The nook behind the bathtub will get some sort of shelving built in for towels and toiletries, as the sink that's going in here is a pedestal to save room.

Friday, November 20, 2009

a minor update

So, I had my surgery last week. For those of you who follow me on Twitter, you know already that I was stuck at home up until yesterday, recovering and being very bored. I'm now back to driving, though still no heavy lifting and various other restrictions. It's all very annoying.

House-wise, we are (as usual) having communication issues. We found a nice new HVAC man - our old awful one has now disconnected all of his phones (!) - who agreed to come put in vents for our bathroom fans and install the last bit of sheet metal from the downstairs return out to the wall (it's set back from the wall, and needs to be connected to where the vent on the wall will be). He gave us a very good price, told us he could get it done this week, and promptly disappeared. We would be happy to give him his money if we could get HOLD of him.

Other things that need to happen: Don has to run to Home Depot and pick up some data rings and install them in all of the places where he and his sister's boyfriend ran speaker wire - it won't take long, it just needs to get done. Also, we need the electrician to come back yet again and fix a couple of things - a matter of ten minutes, really. Then the insulators can come - they've already called me once, wondering when we're going to schedule them.

The drywallers are scheduled for November 30th, and I REALLY don't want to change it. I have no idea how we're going to get this stuff done before then, particularly with the upcoming holiday, but I am determined.

Tuesday, October 20, 2009

yet another picture of don swinging a hammer

Over the weekend we got the last few bits of preparation out of the way for the incoming flurry of contractors. We worked on cleaning up and condensing our stuff, since it's going to get moved around a lot. We took five huge bags of clothing and some other stuff to Goodwill, and cleaned out everything we could from the basement. We condensed my craft and business supplies down to two tables instead of three, and cleaned off our desks. All very exciting.

We also added two inches to the header in between the dining room and the living room:



Don wanted the header to be exactly the same size as the one separating the dining room from the kitchen, so he hopped up on the scaffolding and added a 2x4 to the bottom of it, which did the job. He also built a small wall in the guest bathroom, something we decided to to in the hopes of making the room feel a little less slanted - it cuts off the very back of the room, where the eave slants down almost to the floor, and makes the room feel bigger.

The electricians are here today, making lots of noise and getting lots done. The plumber is coming by a week from today to do the final rough-ins in the master bathroom. I'm trying to get in touch with the drywall guy - once the electricians and plumber are done, believe it or not he's the next step! Hard to believe we might have actual walls soon. I'm waiting for something to go wrong.

Wednesday, September 30, 2009

the plumbing post

I finally took some pictures of our plumbing progress! We're on hold until a) the big expensive vanity gets ordered and b) we get drywall and tile and the like so that the finish work can be done. So what we have now is considered rough-ins. But it's lovely to see. It looks like progress!

First up: the guest bathroom. The final studs for the pocket door aren't in place yet -- we had left them off so that the window people could get in and out easily as they took out and sealed up the old window. That's been done, so we'll get those studs in soon. They're super easy to install -- but I have a whole 'nother post coming up about pocket doors. Just you wait. Anyway, as you can see below, the guest bathtub is in! The cat, for some bizarre reason, keeps jumping in it to play. We hear clanging as she flops around in there at night. It's very strange. This bathroom will also have a toilet and a pedestal sink -- space is limited, so we chose pedestal over a full vanity.



The master shower fills me with both excitement and terror. Excitement, because hello, it's awesome. Terror, because I have NO IDEA how we're going to get the base poured. If anybody knows any contractors who do that in this area, let me know. For that matter, if you know somebody who does tile, too, I'd love to hear it. I hate tiling. Hate it HARD. We went to a tile store for some preliminary research a couple of weeks ago, to see how many of our appendages we'd have to sell off to get nice tile (verdict: a lot). I'm wondering if a bathroom contractor of some sort might be able to both get us a better deal and install it for us.



And finally, the rest of the master bathroom! The shower is just to the left out of sight; this picture shows the plumbing rough-ins for the vanity and the bathtub. The toilet will be across from the vanity, between the bathtub and the door -- another pocket door, incidentally.


I won't bore you with the details of what it took to get to this point -- there were decisions made that impacted both the upstairs and the downstairs, but not in any major way. I'm just glad that it's done, and that it looks like we're finally moving forward. Or rather, we would be if I could find an electrician.

Tuesday, September 22, 2009

fake kitchen remodel


A very short post, while my Internet is up. We're having horrendous connectivity issues here. A tech is coming out Thursday, but in the meantime I spend about five minutes having Internet and then twenty minutes without. Not very conducive to productivity. Anyway. Here's a picture of how the kitchen looks now (or now-ish, anyway):


We finally -- FINALLY -- took out the wall separating the kitchen and dining room, and it makes a HUGE difference. All the light from that fantastic, expensive bay window in the dining room pours into the kitchen. We installed a couple of temporary inexpensive dome lights in there to replace the old fluorescents that never worked, but we never need them until night time. Running the wiring for those lights, however, proved an adventure. Don probably doesn't want me to tell you this, but he got his hand stuck in the ceiling. While he was standing rather inelegantly on an upturned bucket. I'll leave that mental picture with you. As a final touch, we found a spare 2x8 and installed it as our temporary breakfast bar. It gets a lot of use when we have people over for dinner, as a buffet or just as storage. I can't wait for the real thing -- we'll be replacing it in the same spot with a nice countertop bar and some stools eventually.

The other big update is that we got a new fridge, and it is glorious. The old one finally died conveniently right in time for one of those interminable appliance sales at Sears, so we picked up this fab fridge for a discount. It has SO much room. It didn't fit in the old fridge's spot, so we went ahead and moved it to where it's going to be when we finally re-do the kitchen. That left us with a big gaping hole in the corner, so we went to Home Depot and picked up a pre-made base cabinet that fit perfectly. We covered it with plywood and laminate -- no need to get fancy, after all -- and now we have extra counter space and extra storage. I'm still trying to convince Don that this means that I ought to be able to buy lots of new pots and pans.

The last thing we did was some reorganization. We picked up another set of industrial grey garage shelving (whatever, it doesn't have to be pretty, it just has to hold stuff!) and set it in the corner with our existing set. All of our small appliances and serving dishes fit on one set of shelves, while bulk pantry items are in labeled containers on the other. Bowls, canned goods, and things like spare mayonnaise and cupcake liners are tucked away into the pantry proper. It's all very functional, and I've been cooking at home a lot more since we finished the whole project. It's not very attractive, of course -- everything is mismatched, old, and/or ugly -- but it works spectacularly well for me right now, and means that we can hold off on the kitchen remodel without complaints.

More about the rest of what's been going on soon, when my Internet is fixed.

PS - broken Internet also means I can't play my new game - so frustrated!

Friday, September 18, 2009

let's start with the yard



Does everybody remember last year, when the backyard looked like this?


Or worse, the year before, when we got a visit from the county because our neighbors were so irate about our backyard overgrowth? It looked like a jungle out there. The weeds in the very back were so high they were over my head, and threatened to completely engulf our little outbuilding. The aluminum shed next to the garage was rickety and rusted. The giant hole in the ground from where we took out the old aboveground pool filled with water at least once a month. Our friends' children took great delight in 'fishing' in it with fallen branches from our wildly overgrown trees, but the rest of us were not so pleased with it.

Enter the landscapers. We took down the aluminum shed ourselves, one hot and sweaty Saturday afternoon, but they did the rest. They filled in the pool hole, cut down the trees that were weed-ish in origin, and scraped the entire back half of the backyard. A concrete guy came out to jackhammer up and haul away the concrete slab the shed had been on -- that was a WHOLE NOTHER adventure. Don's grandfather poured that slab, and to economize he filled it in with whatever he could find. There were tire hubs, chain link fencing instead of rebar (almost every link had to be snipped, as the jackhammer didn't fit between), and all sorts of other things inside the slab, which went from a reasonable four inches or so thick at the front to over eight inches thick at the back. It took forever to get it out.

In the meantime, the landscapers seeded the rest of the yard and covered it with straw. When the concrete was gone, they did the same for the small patch where it had been. The picture below was taken shortly after that, while the final patch was still growing in. The whole thing is grown in now, and it looks lovely - when they mow, we end up with stripes like a baseball field!


Talk about a difference. We had a party here a few weeks ago, and people spread out all over the lawn without fear of falling into a hole or tripping over debris. It was amazing.

Future plans include getting rid of the old electrical line for the pool and shed, and the corresponding posts, plus probably cutting down the old flagpole. We'll eventually tear out the little outbuilding - originally, we thought to keep it and refinish it into a separate office or studio, but instead we'll tear it out, finally dig out those old footings, and put in a semi-inground pool. That may happen next year, depending on our financial situation. We'll also have to talk to our neighbors about replacing the falling-down chain-link fence, preferably with something a little taller and less transparent. In the meantime, we're enjoying having a vast swath of grass to look out over whenever we glance out back.

Thursday, September 17, 2009

we've been busy

Normally, when I go without posting for months at a time, it's because there's nothing happening and I just can't bring myself to whine about it online. This summer's hiatus, however, has definitely been the opposite. There has been SO MUCH going on here, and I feel tres guilty about not posting and telling what few readers I have left about it.

Here's a list of some of the stuff that's been going on here in the last few months:

-As you may have noted in the last post, Don and I finally got married last week, in a civil ceremony at the courthouse. If you are related to me, you will probably find a wedding announcement in your mailbox soon. If not, you'll have to live with the online version. Being married isn't very different from being engaged for seven years, other than the Big Name Change: I'm Jamaila Brinkley now.

-I've had a host of health problems since May; two emergency room visits, countless doctor appointments, and more blood and urine tests than anybody should ever have to go through. In early May, I had my second kidney stone (the first was about six years ago). The followup for that included a cystoscopy, two rounds of antibiotics, and a great deal of nausea, most of which turned out to be unnecessary. During the CT scan, they happened to find out that I have gallstones lurking menacingly around inside of me, too. I'll be having gallbladder removal surgery sometime in the next year, although it's not urgent. In the meantime, I can't have alcohol, caffeine, or extra-greasy foods -- turns out that the gallstones' interactions with those things have been why I've been nauseous practically all the time for the last three or four years. Who knew? Right after all that had gotten cleared up, in early August I abruptly developed gout in my foot, a genetic inheritance I had no idea I was due for. I couldn't walk for two weeks, and slept on an air mattress in the dining room. It was all very exciting.

-While I was battling all of these health issues, somehow -- you're not going to believe this -- the rest of the subfloor and ALL of the framing got done. Yes, we have walls, even though they're just studs. But you can actually see the shape of the rooms in the house!

-After the framing was done, right in the middle of my gout issue, we got PLUMBING. Or rather, we got rough-ins. The plumbers came out, politely ignored me flailing around on my dining room air mattress, and roughed in the plumbing for both upstairs bathrooms. There's a little more rough-in work to be done -- the master bathroom tub was delivered later than expected, and we haven't ordered the master bathroom vanity yet, so they'll be coming back, but most of it is done.

-Our old fridge died, to nobody's dismay. We bought a new fridge, and while we were at it, rearranged the kitchen and finally opened up the wall between it and the dining room. It's a much more pleasant place to cook and clean and hang out now, and the new fridge is AMAZING.

-Right after my gout healed, we went on our annual vacation to Deep Creek Lake with friends, and had an amazing, relaxing, wonderful week. I also turned 27 that week, which was less exciting.

-Don passed Spanish (I know, I couldn't believe it either), and at the beginning of September embarked on what will actually, truly, really be his last semester of college. Undergraduate, anyway. He's applying for January admission into UMBC's graduate program in Human-Centered Computing, and he's really excited about it.

-The last post before my unexpected hiatus announced that we'd hired a landscaper to come in and wrestle the backyard into shape. He did it at the very beginning of the summer, and we've been enjoying it ever since - along with his remarkably reasonable rates for biweekly mowing services.

I've got pictures in various stages of editing for almost all of the house updates; I'll try to post visuals to get you all up to speed right away. I'm sorry to have been gone so long, and to have let so much get done without documenting it here; it got harder and harder to put together an update as more and more got done and we got busier and busier! Right now we're facing a brief plateau as we get ready to get the electrical work done, so I'm going to try to get everything documented and up to date and then we'll go from there.

Wednesday, March 25, 2009

movers and shakers

Well, we've moved. Or at least, we've moved enough to get going this weekend. Our bedroom is now in the master suite. There aren't any walls dividing the suite into its three parts yet, so right now we're luxuriating in a huge bedroom that basically takes up the entire front half of the house. It's very nice, but I'm trying not to get used to it. Once the bathroom and closet are in, the bedroom won't be nearly so big. But the four inches we added by scooting the wall between it and the office backwards a big are going to make a big difference. The cat is probably the happiest one about the new room; our bed is just below the big bay window, and the sunlight streams in just as I thought it would. She spends the mornings perched in the window staring out at the birds -- it's warm enough outside that I've been opening the windows -- and her afternoons sprawled in the sunlight on the bed, sleeping. I have to admit I've taken a few sunlit naps myself. She's got the right idea.

Our desks have been moved into the living room, but the two large tables which hold all of the Anapurna supplies haven't yet -- we'll probably move them this evening. Then Don will put tarp up between the living room and dining room and we'll be ready to go. Provided nobody's school schedule interferes, Don and his dad will be doing some demolition this weekend and taking out the eave walls on either side of the guest bedroom. Once that's done, Don will rip up the flooring in his spare time and then they'll get started on the new joists.

In the meantime, I'll be sitting here enjoying the sunlight with the cat.

Thursday, March 05, 2009

still here, plus one wall

Uh, did I forget to post here for almost two weeks? Whoops. My bad, internet. I've been really busy with the new Anapurna advertising campaign, designing and placing ads and monitoring progress with my new favorite thing, Google Analytics. (PS, if you want to see one of our ads in action, check out TheTorchOnline, a fantasy website that's gaining popularity. Then go buy some jewelry.)

In any case, a significant step has actually been made in the house progress, and it was made almost two weeks ago, so I should probably post about it before Don's head explodes. We built a wall!


Don and I actually built this wall ourselves, just the two of us. I used a miter saw and everything. And yes, I still have all my fingers. This wall is actually the wall that separates the master bedroom (and master closet) from the middle bedroom. It stops where the entrance to the master suite will be; on the other side of the entrance will be the shower in the master bath, approximately where the two-by-four on the ground and circular saw are sitting.

The next step is to clean up from the construction and move our stuff over into the master bedroom. We can't build the other walls yet because they're too long -- they cross over into the area of the subfloor that isn't finished yet. So we'll make do with this one, move our stuff over both upstairs and downstairs (the office will go back into the living room), and make a push to get the rest of the upstairs subfloor done. Both Don and his dad have had a lot of exams for school for the last week and a half, so we've been waiting for a free moment to get the moving done. I'm not actually sure if any work will be done this weekend or not -- if it is, you can be sure I'll probably forget to write about it.

Monday, February 09, 2009

hey, what's that?


I'll tell you what it is. It's a FINISHED SUBFLOOR, that's what it is! Holy crap. Don and his dad worked all day Saturday while I was down in Virginia having an Anapurna studio day. They tore down the master closet wall, finished up the joists, and installed more subfloor. Then, on Sunday (after brunch of course), Don and I decided to see if we could finish up. We installed the very last of the cross-bracing and the last seven or eight pieces of plywood to complete the subfloor. (And I used a circular saw by myself and retained all ten fingers, an accomplishment that was dimmed somewhat by the fact that I had to ask Don what the saw was called when I was telling my mother about it on the phone.)

Bear in mind, of course, that this is just the subfloor for the front half of the house. The back half, which we've been using as a bedroom, will have to get done as well. That's the reason you see those strange gaps in the forefront of the picture. The last row of tongue-and-groove plywood is actually just loosely screwed down about an inch away from the tongue of the row behind it. The reason we didn't fully install it is that it'll have to get taken up in order to lay the new joists, which will overlap and come out under that row. There's also a larger gap in between the plywood and the old floor of the back half of the house -- about six inches or so. It's not a huge issue for us, and it'll go away soon enough.

Next up: walls! The framing for the master suite needs to go in before we move our stuff over to that side -- it's hard to build a wall when there's a bed in the way, after all. Then, after we move our bedroom over to the other side (and the office into the living room to avoid raining debris), we'll do this all over again, and then I'll never have to talk about another subfloor as long as I live.

PS - Yes, that is the cat in the middle of the room in the picture. Just try and stop her.

PPS - We don't expect any work to get done on the house this weekend, what with it being Valentine's day and all. We personally aren't doing anything for Valentine's, in case you're curious, because I'll be up at Farpoint all weekend selling jewelry and resisting the urge to lick Alan Tudyk every time he walks by. Swing by if you aren't busy!

Friday, January 30, 2009

new wall, old boards

I meant to post this yesterday but got caught up with work and other things. So you get two pictures today. Below, you have a major moment of note: the very first new wall got put up upstairs. It's a tiny little wall, but it's still a wall nonetheless. Fortunately, we were able to reuse some of the old boards from the walls we tore down, and will continue to do so as we're moving forward with the framing upstairs. We'll still have to buy some wood, but hopefully not as much as we might have had to if the old wood had proven unusable. The wall they're finishing up in the photo below is the wall at the top of the stairs; it encloses what will someday be the master bathroom.


Picture number two is the usual end-of-day shot -- I'm loving being able to take this same shot from the same place every weekend and being able to document the changes like this!


I'm told that this weekend they'll take down the old wall you see in the photo -- it's the wall that divides the master bedroom from its closet, and it's precariously balanced on not much at all. So it'll come down, as the bathroom wall did, and once the joists and subfloor have been built all the way across to the far wall, it'll be rebuilt, complete with new doorframe for the closet. Not too much else going on this weekend, as it's Super Bowl weekend and the Brinkley men must have their football.

Wednesday, January 28, 2009

a subfloor at last


After the first few pieces of insulation went in on Saturday, Don and his dad were able to put in the first piece of subfloor upstairs, a fairly momentous occasion. The hardest part of putting the subfloor itself in, I'm told, is heaving the gigantic pieces of plywood from their resting place in the living room ("lumber central") up through the joists into the upstairs. It involves some gravity-free hang time for the boards and a great deal of muscle on Don and his dad's part.


Board-heaving aside, as the insulation went in, so did the subfloor. I posted the picture below to Twitter on Saturday, with the caption "happening right now!" It was pretty exciting to see the subfloor slowly taking shape across the master suite.


It's starting to feel like real progress is being made around here. It's all very exciting!

Tuesday, January 20, 2009

brave new floor

Remember this? What a difference a few weekends can make! Don and his dad spent this Saturday working on the upstairs floor, and they got a truly tremendous amount of work done. Our friends at the Lansdowne Home Depot delivered a big pallet of lumber on Friday (with a truly excellent forklifting performance by one Randy, witnessed by yours truly) and at precisely 8 AM on Saturday the work began.

I don't know how many of you remember when we did this downstairs (what would we do without the Internet to help us remember?), but we are doing things a little differently upstairs. Rather than keeping the old joists in and sistering new ones to them to make the attached subfloor level, we elected to rip out the old joists and put new ones in. The reasons for this were many, but the important ones were that the old joists were in incredibly bad shape -- worse than the ones downstairs -- with cracking, rotting, and sometimes just plain bad installation. Additionally, there was the issue of the random change in the joists' direction in the middle of the house. So, all in all, it was deemed more sensible to just replace the joists upstairs.

The first few joists around the staircase and in the future master bathroom were ripped out ASAP, and the first piece of wood went up against the exterior wall of the house.


Here's where the clever part came in. Using that first joist as their baseline, they were then able to install a sill on the front wall of the house, creating a level base to nail all the joists into. The edge of the porch ceiling provided another level base, to end the first joists (front of house to mid-master bedroom) and start the second (mid-master bedroom back to center of house). In the picture below, they're setting the first of the mid-house joists. There's a lot of measuring involved. The end of the joist is resting on the wall that divides the center of the house downstairs, between the living room and everything else. When they do the back half of the floor upstairs, they'll install an end cap against that layer of joists for some extra stability.


I had honestly expected them to just get the wall cut down, move the lumber inside (Home Depot will only deliver to your driveway), and get the first few joists laid, mostly in the front section. But you can see what they accomplished by the end of the day on Saturday below -- Don was installing the last few pieces of cross-blocking when I took the last pictures of the day. Check out the difference between the picture below and the image from the 'vast wasteland' post linked at the top of this post! They're taken from the same place (squeezed into the tool closet which will someday be the guest bathroom) and the changes are awesome.


As a final note, I'd like to point out that anybody who follows me on Twitter, particularly on Saturdays, will generally get the play-by-play commentary of all of this stuff going on as it happens. It's a fun time.

Wednesday, January 14, 2009

plaster accomplished

I'm really far behind in uploading pictures, I'm sorry. This one's actually from last weekend, when Don and his dad spent the day finally getting rid of that plaster in the master bedroom. It was a fairly messy job, but it's all gone now.


The picture above is what it looked like when they'd finally gotten all of the plaster out and were cleaning up. Never have we appreciated our ShopVac more! What the builders did was just put in a little mini-floor between the joists, which, alas, I didn't get a picture of. Rest assured there were only like four inches of plaster, not a foot or so, thank goodness. All the joists and "floorboards" in this section are gone -- the verticals you see here involve the front porch ceiling somehow -- although you can see bits of the joists from the next section sticking out from under the plywood in the foreground. The mini-floor was there solely to hold the plaster they poured. Very strange.

Up next, they'll be ripping out that middle wall you always see in these upstairs pictures. It's bearing, so they'll need to build a header first. I hear that's happening today. Then it's on to the "chop-and-drop" -- tearing out old joists and installing new ones. The first joists to go in will be in that front half of the master bedroom over the porch; before the plywood subfloor is put in on top of those joists, Don will run wiring for the porch's ceiling fans and lights, since this is the only chance we'll really have to access that area. Then insulation, probably, and the subfloor. The joisting and subflooring will continue over to the edge of the stairs, which is where the original floors are still intact. I think the master suite framing will come next, and we'll move our bedroom in there from the back bedroom. Then ripping up the floors and more chop-and-drop.

Don thinks that the upstairs floor will be done by mid-February. We'll see how it goes. Once the floor is done it's all a downhill race; the plumber will come and install the bathrooms, we'll run the electrical stuff in the evenings probably, and then it's insulation, drywall, and hardwood. But you all know that already.

Monday, November 24, 2008

i'm back and my clothes are clean

Count Don among the multitudes offended that I haven't been posting here. "Why haven't you AP'ed?" he asked me in an aggrieved tone a few days ago. He knows the answer very well, of course: this happened, sending me winging off to Washington for two weeks, and then this was released, causing much household excitement, and of course this is coming up, meaning I've got a lot of stuff to do. "You could do it yourself, you know," I said. "You know the passwords."

He rolled his eyes. "I don't want to blog," he said. "I want to be blogged about."

Well then. In the interest of maintaining his Internet celebrity status, allow me to give you the big, huge, incredibly exciting update:



We have a washer and dryer. And they work! When I got back from Washington, Don met me at the airport with flowers, took me out to dinner, and then whisked me out the next morning for a full day of shopping with no complaining on his part (I know, he's awesome). In addition to ogling jewelry and watches we would never buy, trying on strange clothing items, and buying some long-awaited new shoes for him, we also managed to (finally!) agree on and purchase a washer and dryer. Don and his dad had actually finished with all of the necessary plumbing before I left, although I didn't expect him to be willing to buy anything yet. But lo, Sears was having a sale, and they had the models I wanted, and there we were. So, rather than spending three hundred dollars each (!) on platforms to raise the machines up to the level we liked, Don spent the week before the delivery building a serviceable platform that cost nothing, as we had all the appropriate lumber around from working on the floors. We will eventually replace it with something sleek and fabulous (and maybe with storage) when we re-do the mudroom, but for now it -- and the temporary plywood floor, and the bare walls -- will do.

We've decided to open the mudroom up and make it part of the kitchen, giving us better flow and a little more space. This means that mudroom renovations, for now, went just to the point of getting the laundry facilities in place and functional, and all the rest will wait until we undertake the big kitchen renovation. The machines were delivered last weekend, and I've spent the last week washing anything and everything made of fabric in the house, up to and including the cat.

Okay, maybe not the cat.

Monday, September 22, 2008

one giant step forward

Last week was pretty eventful. On Thursday, in particular, we had a veritable swarm of people running around the house: the window guys were working on the glorious dining room bay window you can see in the foreground of the picture below (and which I am sitting in front of right now, having moved my little work table over in front of it so I can watch the squirrels chase each other around the tree in the side yard); the lawn guy was mowing and also giving us an estimate for some yard cleanup; our new ADB representative was here getting some papers signed and getting the grand tour; and the HVAC guy was here (finally) fixing the upstairs air conditioning. Whew! Everybody said hi to each other -- the lawn guy took a card from the window guys -- and everything got done in good time.


And now, here we are. The huge hurdle we've been waiting to get over for months and months is rather anticlimactically past (okay, maybe it's only anticlimactic to me -- everyone who's come into the house so far and seen the new windows acts pretty darn climactic), and we're finally ready to move forward. We've been waiting and waiting for the windows and the HVAC for so long that it's hard to transition back into the mindset of DIY; it's been contractors this and financing that for most of the year, and now it's finally back to Don and his dad, working on the weekends and getting things done.

The next big step -- and really, the last of the overwhelmingly huge projects -- is the upstairs floor. We're doing the same thing we did downstairs, if you can remember -- tearing up the original, sadly unsalvageable floors, sistering or installing new joists to create a level plane, and then installing a level plywood subfloor.

A new dumpster got delivered on Friday, ending my brief period of dumpster-free bliss (although, amusingly, the HVAC guy told us that he drove right past our house on Thursday, totally missing us because there wasn't a dumpster in the driveway). It's ready and waiting, and Don plans to start ripping up the floors upstairs while he's home this week. Other things that'll go into this hopefully last dumpster (sorry, Benjer): the drop ceiling in the front screen porch and the one in the kitchen; the mudroom, in its entirety; the old desk in the basement and the platform it's on; and the vast majority of the things Don's grandfather seems to have crammed under the basement stairs.

And that's it. From then on, it's all construction, all the time. Once the floors are done, the plumber will come and install the plumbing for the two upstairs bathrooms, while Don and his dad create a wiring diagram and pull wires and install outlets. Then, insulation and drywall and a practically finished house.

Please try not to place your bets too high on when it'll all get done.