
Oh, hello, dwindling blog readership. Is that you? I've been gone so long I hardly remember what you look like. Here's the thing. Lately, instead of working on our house, we have been living in it. It is AWESOME.
When last I wrote (in, uh, March, sorry about that), the floors were being finished up. After the flooring people cleaned up and left, we sat down and tried to make a cohesive plan to get the rest of the smaller tasks done so that we could finally move in. Things like crown molding, window trim, replacing the front door, etc. We just couldn't figure out a way to do it quickly while Don's graduate school classes were still in session. Turns out grad school is a lot of work, who knew? At the thought of waiting until his classes were over (last week, actually) to sit on my beloved still-in-storage couch, I may or may not have thrown a tantrum. Once I allegedly calmed down, we realized that there was, in fact, another solution: throw up our hands and just give up!
Okay, not really. What we decided to do was to move in with the house as it was - finished floors and walls, no window trim, no crown molding, unpainted upstairs, unfinished upstairs bathrooms, front door still unreplaced. We elected to just stop working on the house for the rest of the semester, to just move in and enjoy having a house that looked mostly finished even if we knew it really wasn't. We would pick back up as soon as classes were over, and hope to get the rest of the finishing stuff done this summer so that we could focus on the next big project we'd like to start (which involves filling the nursery upstairs). This way, we can finally actually live like normal people in this lovely house we happen to own.
So. We've been doing just that - living. And in the process, the house got really messy, because we are huge slobs, and then I was too embarrassed about the mess to take pictures of it for you all but also far too lazy to do more than cursory cleaning. We're, uh, looking into a cleaning service.
But! We cleaned the house up this weekend in order to host a Mother's Day brunch (a raring success, incidentally), and I took the opportunity while it was still clean this morning to snap a bunch of pictures. So I'm writing up a bunch of posts so you can see the house as it now is, and what there still is left to do. Don's classes are over, and we've got big plans.
Showing posts with label floors. Show all posts
Showing posts with label floors. Show all posts
Monday, May 10, 2010


Monday, March 08, 2010
one step forward...
I don't have any pictures today. Hopefully I will a little later in the week, but I was too busy to take any this weekend. We suffered a little bit of a setback on Friday, when we came home from dinner to discover that the baseboards had been installed in a hurry and had some pretty major issues - issues enough, in fact, to prevent us from moving our office downstairs as planned.
Essentially, the drywall in the office didn't go all the way to the floor. The drywallers assured us that it wouldn't be a problem, as the gap would be covered by the baseboards. While this is in theory true, the problem is that since there wasn't any drywall there, there wasn't anything to support the bottom half of the baseboard, and when the installers tried to nail them up, they wound up slanting inward at the bottom and looking all kinds of messed up. That was the major issue - there were a few other trouble spots that I think came from the installers doing the baseboards last, late in the evening and kind of in a hurry to finish.
So we called the flooring guy, who promised that a) he'd come out today and inspect and b) they would fix everything. He's not here yet, but his crew is, and they're already taking off the slanty baseboards in order to put some support behind them. They're also working on the master bedroom - they're perfectly willing to move the furniture in there around while they work, so we don't even have to move it ourselves. We do still have to move the office ourselves - they don't want the responsibility of moving our computers and all of the jewelry supplies - but it's a relief not to have to move the bedroom back and forth.
We plan on moving the office on Tuesday night (Don has class tonight until late, alas) and hopefully we'll still be completely done with the floors and baseboards this week. And I have to say - the baseboards might have been a minor issue, but the floors themselves look amazing. We were able to have our gaming group over on Sunday! It's an auspicious start.
Essentially, the drywall in the office didn't go all the way to the floor. The drywallers assured us that it wouldn't be a problem, as the gap would be covered by the baseboards. While this is in theory true, the problem is that since there wasn't any drywall there, there wasn't anything to support the bottom half of the baseboard, and when the installers tried to nail them up, they wound up slanting inward at the bottom and looking all kinds of messed up. That was the major issue - there were a few other trouble spots that I think came from the installers doing the baseboards last, late in the evening and kind of in a hurry to finish.
So we called the flooring guy, who promised that a) he'd come out today and inspect and b) they would fix everything. He's not here yet, but his crew is, and they're already taking off the slanty baseboards in order to put some support behind them. They're also working on the master bedroom - they're perfectly willing to move the furniture in there around while they work, so we don't even have to move it ourselves. We do still have to move the office ourselves - they don't want the responsibility of moving our computers and all of the jewelry supplies - but it's a relief not to have to move the bedroom back and forth.
We plan on moving the office on Tuesday night (Don has class tonight until late, alas) and hopefully we'll still be completely done with the floors and baseboards this week. And I have to say - the baseboards might have been a minor issue, but the floors themselves look amazing. We were able to have our gaming group over on Sunday! It's an auspicious start.
Monday, March 01, 2010
exciting things afoot
No pun intended in the title, but guess what's sitting in my dining room right now?
This:

Hardwood flooring, baby! A lot's been going on here lately, and I've been really, really bad at keeping up. I'm getting some pictures uploaded and some posts written up right now, but I had to share this immediately. These boxes - and another pile the same size in the office, and a smaller one in the living room - were delivered this morning by our flooring guys. Installation starts Thursday morning. I snuck a sample out of one of the boxes so that you could all get a glimpse of the flooring we chose:

It's prefinished hardwood, three-quarter inch red oak in a color called 'gunstock'. Don tells me it's called that because it is in fact the color used for those wood bits on guns (clearly I am out of my depth in this discussion).
Things we looked for when we were choosing wood and color:
-Hardness. Not only am I the clumsiest person on earth, we plan on having children and dogs both in this house, so the floors have to stand up well. Don originally wanted pine, which is what his parents have, but for this quality oak was the way to go for us (we never had any interest in any of the exotic hardwoods, for what it's worth - they're not suited to the house or the neighborhood).
-Grain. We both wanted a strong grain - we saw a lot of wood with only a very light grain pattern, and it frustrated us because we want our wood to scream "Hey! I'm wood!" and not look like laminate.
-Brown but not red. I can't tell you how many times I've pointed at a wood sample and Don has wrinkled his nose and shaken his head, saying "Too red!" I love cherry wood and mahogany tones but I can see his point. The floors should be relatively neutral and go with whatever we choose to accent them with, and red tones don't always go with everything (ask my mother the redhead). If you ask me, the wood we wound up with still has a little hint of red (as you can see in the poorly-lit picture above), but it's brown enough to suit him finally and I love it, so we're happy.
-Prefinished. We're living here and don't plan on moving out - there's no way we'd be able to deal with having the floors finished here. There is nothing anybody could say to me that would outweigh the huge pro of ease of installation with prefinished wood. And the finish is guaranteed for far longer than we plan to be in this house - if the next owner wants to refinish them, fine.
A few other things swayed our decision on which supplier/installer to use, like warranty, wood grade, and of course price, but they weren't things that we went into the process determined about.
I'm looking forward to seeing this stuff installed! The plan is to complete the downstairs, stairs, and landing on Thursday and Friday, then have us move our office downstairs. That'll empty out two of the three upstairs bedrooms, which can then have their floors installed on Monday, whereupon we'll move our bedroom into one of them and the master suite will be finished off. Given our scheduling luck, I make no promises that it will actually happen that way, but that's the plan!
This:

Hardwood flooring, baby! A lot's been going on here lately, and I've been really, really bad at keeping up. I'm getting some pictures uploaded and some posts written up right now, but I had to share this immediately. These boxes - and another pile the same size in the office, and a smaller one in the living room - were delivered this morning by our flooring guys. Installation starts Thursday morning. I snuck a sample out of one of the boxes so that you could all get a glimpse of the flooring we chose:

It's prefinished hardwood, three-quarter inch red oak in a color called 'gunstock'. Don tells me it's called that because it is in fact the color used for those wood bits on guns (clearly I am out of my depth in this discussion).
Things we looked for when we were choosing wood and color:
-Hardness. Not only am I the clumsiest person on earth, we plan on having children and dogs both in this house, so the floors have to stand up well. Don originally wanted pine, which is what his parents have, but for this quality oak was the way to go for us (we never had any interest in any of the exotic hardwoods, for what it's worth - they're not suited to the house or the neighborhood).
-Grain. We both wanted a strong grain - we saw a lot of wood with only a very light grain pattern, and it frustrated us because we want our wood to scream "Hey! I'm wood!" and not look like laminate.
-Brown but not red. I can't tell you how many times I've pointed at a wood sample and Don has wrinkled his nose and shaken his head, saying "Too red!" I love cherry wood and mahogany tones but I can see his point. The floors should be relatively neutral and go with whatever we choose to accent them with, and red tones don't always go with everything (ask my mother the redhead). If you ask me, the wood we wound up with still has a little hint of red (as you can see in the poorly-lit picture above), but it's brown enough to suit him finally and I love it, so we're happy.
-Prefinished. We're living here and don't plan on moving out - there's no way we'd be able to deal with having the floors finished here. There is nothing anybody could say to me that would outweigh the huge pro of ease of installation with prefinished wood. And the finish is guaranteed for far longer than we plan to be in this house - if the next owner wants to refinish them, fine.
A few other things swayed our decision on which supplier/installer to use, like warranty, wood grade, and of course price, but they weren't things that we went into the process determined about.
I'm looking forward to seeing this stuff installed! The plan is to complete the downstairs, stairs, and landing on Thursday and Friday, then have us move our office downstairs. That'll empty out two of the three upstairs bedrooms, which can then have their floors installed on Monday, whereupon we'll move our bedroom into one of them and the master suite will be finished off. Given our scheduling luck, I make no promises that it will actually happen that way, but that's the plan!
Wednesday, January 28, 2009
a subfloor at last
After the first few pieces of insulation went in on Saturday, Don and his dad were able to put in the first piece of subfloor upstairs, a fairly momentous occasion. The hardest part of putting the subfloor itself in, I'm told, is heaving the gigantic pieces of plywood from their resting place in the living room ("lumber central") up through the joists into the upstairs. It involves some gravity-free hang time for the boards and a great deal of muscle on Don and his dad's part.

Board-heaving aside, as the insulation went in, so did the subfloor. I posted the picture below to Twitter on Saturday, with the caption "happening right now!" It was pretty exciting to see the subfloor slowly taking shape across the master suite.

It's starting to feel like real progress is being made around here. It's all very exciting!
Tuesday, January 20, 2009
brave new floor
Remember this? What a difference a few weekends can make! Don and his dad spent this Saturday working on the upstairs floor, and they got a truly tremendous amount of work done. Our friends at the Lansdowne Home Depot delivered a big pallet of lumber on Friday (with a truly excellent forklifting performance by one Randy, witnessed by yours truly) and at precisely 8 AM on Saturday the work began.
I don't know how many of you remember when we did this downstairs (what would we do without the Internet to help us remember?), but we are doing things a little differently upstairs. Rather than keeping the old joists in and sistering new ones to them to make the attached subfloor level, we elected to rip out the old joists and put new ones in. The reasons for this were many, but the important ones were that the old joists were in incredibly bad shape -- worse than the ones downstairs -- with cracking, rotting, and sometimes just plain bad installation. Additionally, there was the issue of the random change in the joists' direction in the middle of the house. So, all in all, it was deemed more sensible to just replace the joists upstairs.
The first few joists around the staircase and in the future master bathroom were ripped out ASAP, and the first piece of wood went up against the exterior wall of the house.

Here's where the clever part came in. Using that first joist as their baseline, they were then able to install a sill on the front wall of the house, creating a level base to nail all the joists into. The edge of the porch ceiling provided another level base, to end the first joists (front of house to mid-master bedroom) and start the second (mid-master bedroom back to center of house). In the picture below, they're setting the first of the mid-house joists. There's a lot of measuring involved. The end of the joist is resting on the wall that divides the center of the house downstairs, between the living room and everything else. When they do the back half of the floor upstairs, they'll install an end cap against that layer of joists for some extra stability.

I had honestly expected them to just get the wall cut down, move the lumber inside (Home Depot will only deliver to your driveway), and get the first few joists laid, mostly in the front section. But you can see what they accomplished by the end of the day on Saturday below -- Don was installing the last few pieces of cross-blocking when I took the last pictures of the day. Check out the difference between the picture below and the image from the 'vast wasteland' post linked at the top of this post! They're taken from the same place (squeezed into the tool closet which will someday be the guest bathroom) and the changes are awesome.

As a final note, I'd like to point out that anybody who follows me on Twitter, particularly on Saturdays, will generally get the play-by-play commentary of all of this stuff going on as it happens. It's a fun time.
I don't know how many of you remember when we did this downstairs (what would we do without the Internet to help us remember?), but we are doing things a little differently upstairs. Rather than keeping the old joists in and sistering new ones to them to make the attached subfloor level, we elected to rip out the old joists and put new ones in. The reasons for this were many, but the important ones were that the old joists were in incredibly bad shape -- worse than the ones downstairs -- with cracking, rotting, and sometimes just plain bad installation. Additionally, there was the issue of the random change in the joists' direction in the middle of the house. So, all in all, it was deemed more sensible to just replace the joists upstairs.
The first few joists around the staircase and in the future master bathroom were ripped out ASAP, and the first piece of wood went up against the exterior wall of the house.

Here's where the clever part came in. Using that first joist as their baseline, they were then able to install a sill on the front wall of the house, creating a level base to nail all the joists into. The edge of the porch ceiling provided another level base, to end the first joists (front of house to mid-master bedroom) and start the second (mid-master bedroom back to center of house). In the picture below, they're setting the first of the mid-house joists. There's a lot of measuring involved. The end of the joist is resting on the wall that divides the center of the house downstairs, between the living room and everything else. When they do the back half of the floor upstairs, they'll install an end cap against that layer of joists for some extra stability.
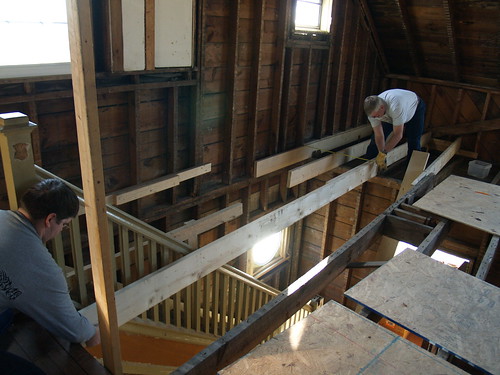
I had honestly expected them to just get the wall cut down, move the lumber inside (Home Depot will only deliver to your driveway), and get the first few joists laid, mostly in the front section. But you can see what they accomplished by the end of the day on Saturday below -- Don was installing the last few pieces of cross-blocking when I took the last pictures of the day. Check out the difference between the picture below and the image from the 'vast wasteland' post linked at the top of this post! They're taken from the same place (squeezed into the tool closet which will someday be the guest bathroom) and the changes are awesome.

As a final note, I'd like to point out that anybody who follows me on Twitter, particularly on Saturdays, will generally get the play-by-play commentary of all of this stuff going on as it happens. It's a fun time.
Monday, January 05, 2009
progress, of the miniscule variety
So. Hope everyone had a nice holiday season. Ours was lovely, with lots of family time, both here and elsewhere, and lots of giving and getting of nice things. And lots of food. Oh lord, the food. Anyway. It's over now, and it's back to the daily grind, or something. I haven't got much to say today, and no picture, alas, but Don and his dad did work on the house on Saturday and managed to get all that plaster up from over the front porch. All that's left to do there is pull out the boards the plaster was resting on -- Don says he'll try to do it after work this week, we'll see how that goes -- and then they're going to put in the new joists for that room and pull the wires through for the front porch's ceiling lights, since once we put the floor down that area will be inaccessible again. Having the wires pulled through and the boxes installed will make it a lot easier to finish up the front porch when we get there.
Measurements have been taken, a list has been made, and Don will be going out relatively soon -- probably this weekend -- to get all or most of the lumber for the upstairs floor. Hopefully the whole thing will go fairly quickly and we can finally move on with our lives. I'm SO ready to have the upstairs bathrooms installed.
Measurements have been taken, a list has been made, and Don will be going out relatively soon -- probably this weekend -- to get all or most of the lumber for the upstairs floor. Hopefully the whole thing will go fairly quickly and we can finally move on with our lives. I'm SO ready to have the upstairs bathrooms installed.
Thursday, December 04, 2008
a vast wasteland

I promised pictures of the upstairs destruction -- here they are. In the top photo, you can see pretty clearly the plaster disaster over the front half of the master bedroom, which is what's over the top of the front porch. You can also see that the staircase railing is gone. It's sitting out on the front porch right now. It'll get put back later.

In the photo below you can see pretty clearly straight down through to the living room, where the remnants of a dinner party are still sitting out on the large folding tables we've put in there for dining and entertaining purposes. You can also see that Don installed a temporary railing where the floor ends to stop me from falling to my death in one of my clumsy moments. He's so considerate.


In the photo below you can see pretty clearly straight down through to the living room, where the remnants of a dinner party are still sitting out on the large folding tables we've put in there for dining and entertaining purposes. You can also see that Don installed a temporary railing where the floor ends to stop me from falling to my death in one of my clumsy moments. He's so considerate.
Tuesday, December 02, 2008
the return of the chute

I hope you all had a lovely Thanksgiving, if you celebrate, and an equally lovely Thursday, if you don't. We had a nice time at Don's parents, and I spent the rest of the weekend selling jewelry at a convention while Don, predictably enough, played World of Warcraft. Work on the house is pretty much stalled until January -- Don's dad has too much to do between schoolwork and holiday preparations, and our weekends are filling up with events as well. But some things have gotten done, as I mentioned before. The project in progress right now is the upstairs floor. Don and his dad have ripped up most of the floorboards -- everything back to the third bedroom, where we're staying, and a little bit of hallway so we can get to the stairs. I'll post a picture later this week. In any case, when they ripped up the floorboards over the front porch, they discovered to their dismay that the builders of the house decided to add a little weatherproofing by pouring plaster -- the same crumbly, messy, gross plaster that we ripped down off of all of the walls -- down in between the joists over the porch. Needless to say, since we need to replace or repair all of those joists, that plaster has to come out.
And so out came the dumpster chute, pulled from its retirement in the garage to fight the good fight once again. I'm glad we saved it -- we didn't realize that WE would be the ones needing it again, but we were sure SOMEBODY would. This time, we've hung it inside the house; the plaster is all at the very front and there's no sense carrying it all the way to the back window when there's no floor to walk on. The chute is attached to one of the few walls still standing upstairs, and dangles down through the empty space between two joists into the living room and thence over the basement stairs to the side door. When they're working, Don and his dad can open the door and place a large barrel or another garbage can at the base of the chute, work til it's filled with plaster, then run down and upend it into the dumpster. I'm told it works pretty well. Don's planning on getting the rest of the plaster out himself sometime before January so that they can forge ahead with the new floor; we'll see how that goes.

And so out came the dumpster chute, pulled from its retirement in the garage to fight the good fight once again. I'm glad we saved it -- we didn't realize that WE would be the ones needing it again, but we were sure SOMEBODY would. This time, we've hung it inside the house; the plaster is all at the very front and there's no sense carrying it all the way to the back window when there's no floor to walk on. The chute is attached to one of the few walls still standing upstairs, and dangles down through the empty space between two joists into the living room and thence over the basement stairs to the side door. When they're working, Don and his dad can open the door and place a large barrel or another garbage can at the base of the chute, work til it's filled with plaster, then run down and upend it into the dumpster. I'm told it works pretty well. Don's planning on getting the rest of the plaster out himself sometime before January so that they can forge ahead with the new floor; we'll see how that goes.
Monday, September 29, 2008
two weekends of progress in a row?!
This weekend was eventful all around. On Friday, we went out to dinner with Don's family for some fantastic food at Roy's. Saturday, Don was supposed to go to a fraternity golf tournament and I planned to go downtown to the Baltimore Book Festival, but weather forced us to find other, more indoor plans. I had a draft to work on for work for most of the day, but we were able to steal some time to head out and go shopping, because Don starts his new job today and was in desperate need of some pants. Sunday was our work on the house day. Don's dad showed up bright and early -- 8 AM -- and the two of them got an astonishing amount of work done upstairs before they called it quits at around two. They removed the wall which separates the master bedroom and the master bathroom and replaced it with a header, which means that we can rebuild the wall a few inches over, giving us room for the shower in the master bath. Then they got started ripping up the floor in the master bedroom. They finished tearing up the floor in both the bedroom and the bathroom, and will move on to the master closet and the middle bedroom and parts of the landing next time.
From what I understand, the current plan -- such as it is -- is to tear up the floors all the way back to the chimney, in the middle of the house, and then go ahead and level the joists and put in a subfloor in that area (long-time readers will remember the process from when we did it on the main floor -- but never you fear, newcomers, the pictures they are a-coming anyway). Then we'll move our bedroom from its current spot in the back guest bedroom into the master, and the office from the dining room to the living room underneath the master, and the same process will apply to the back half of the house. And then the floor will be done.
That said, however, I have been promised that before they get too involved in the upstairs work, they'll finally install a new water line to the laundry room and slap down a temporary subfloor in there (we're not finishing the space for real until we renovate the kitchen), which will mean, glory of glories, that I can FINALLY buy a washer and dryer and do laundry in my own home. Hallelujah! Tentative plans have that work being done this upcoming weekend, although as usual there are no guarantees. That doesn't stop me from drooling over appliance websites all week, though.
From what I understand, the current plan -- such as it is -- is to tear up the floors all the way back to the chimney, in the middle of the house, and then go ahead and level the joists and put in a subfloor in that area (long-time readers will remember the process from when we did it on the main floor -- but never you fear, newcomers, the pictures they are a-coming anyway). Then we'll move our bedroom from its current spot in the back guest bedroom into the master, and the office from the dining room to the living room underneath the master, and the same process will apply to the back half of the house. And then the floor will be done.
That said, however, I have been promised that before they get too involved in the upstairs work, they'll finally install a new water line to the laundry room and slap down a temporary subfloor in there (we're not finishing the space for real until we renovate the kitchen), which will mean, glory of glories, that I can FINALLY buy a washer and dryer and do laundry in my own home. Hallelujah! Tentative plans have that work being done this upcoming weekend, although as usual there are no guarantees. That doesn't stop me from drooling over appliance websites all week, though.
Subscribe to:
Posts (Atom)