Looking for more house tips? Search through Houseblogs.net!

Showing posts with label framing. Show all posts

Tuesday, October 20, 2009

yet another picture of don swinging a hammer

Over the weekend we got the last few bits of preparation out of the way for the incoming flurry of contractors. We worked on cleaning up and condensing our stuff, since it's going to get moved around a lot. We took five huge bags of clothing and some other stuff to Goodwill, and cleaned out everything we could from the basement. We condensed my craft and business supplies down to two tables instead of three, and cleaned off our desks. All very exciting.

We also added two inches to the header in between the dining room and the living room:


Don wanted the header to be exactly the same size as the one separating the dining room from the kitchen, so he hopped up on the scaffolding and added a 2x4 to the bottom of it, which did the job. He also built a small wall in the guest bathroom, something we decided to to in the hopes of making the room feel a little less slanted - it cuts off the very back of the room, where the eave slants down almost to the floor, and makes the room feel bigger.

The electricians are here today, making lots of noise and getting lots done. The plumber is coming by a week from today to do the final rough-ins in the master bathroom. I'm trying to get in touch with the drywall guy - once the electricians and plumber are done, believe it or not he's the next step! Hard to believe we might have actual walls soon. I'm waiting for something to go wrong.

Monday, October 05, 2009

pocket doors

Pocket doors. They're awesome. Most of you have seen them, somewhere, sometime; they're doors that slide into the wall rather than swinging out into the room. They save a lot of space. What you may not have seen is the framing that's involved in installing a pocket door. When we first decided to put them in, we knew nothing about how to install them or frame for them. After a great deal of research, we discovered that they are SO EASY. All you have to do is leave a blank hole in your wall that's double (or so) the width of your doorway. Then you buy a kit -- we bought ours from the best in the business, Johnson Hardware. In fact, we bought five of them. The kit comes in a giant long box, and contains a header, studs, and all of the hardware to install them, plus of course the track for the door itself. You provide the door.

So. You've got your gap in the framed wall. You hammer in a nail at each end, at a prescribed height. Then you just hook the header onto the nails, rotate it into place, make sure it's level, and bang the nails the rest of the way in, adding a few more for good measure. Bang, header in place. The studs are, essentially, half-studs; they're metal-clad 1x3s. They slip into a metal bracket, which spaces them the right width apart on the floor. You attach the tops of the studs to the header, nail the bracket into your floor, and bam. You've got a pocket door frame.

Once the kit's installed, it's best if you can put in a little bit of framing above the header, just for the sake of structural stability. It's not too hard to bang in a few header studs. Overall, installing pocket doors is crazy easy. We've put them at the entrances to the master bathroom, master closet, and guest bathroom upstairs. We also decided to put in a double set of pocket doors downstairs, between the dining room and the office/library, where we had originally planned on leaving a large opening instead. We like the idea of being able to close off the office a bit - and the deciding factor was when we realized that we could use the antique doors we found in the attic as the double sliding doors. They're solid wood, with dozens of squares of antique beveled glass set in them. I'm looking forward to refinishing them and hanging them; they're the perfect entrance to a library.

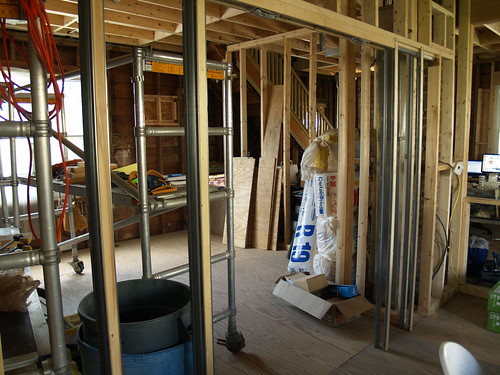
In the picture below, you can see the double pocket doorframe we installed downstairs. It's not much more complicated than installing a single frame -- all you have to do is slice off a bit of one of the headers and hook it into the other one with a special bracket, sold separately. Then it's the same procedure.


It may be a little hard to distinguish everything, what with the giant construction mess and scaffolding behind the doorframe. Sorry, not much I can do about it. I'm looking forward to getting rid of it as much as you are!

The drywallers will cover up the studs, of course, and leave the wide doorway open. When it warms up a little, I'll strip the doors and refinish them, and we'll hang them up and be done. The upstairs doorways, incidentally, are also getting antique doors -- we saved all of the original doors from the house and will be stripping, refinishing, and re-hanging them. The master bathroom and master closet may get replicas instead of the originals (or maybe we'll be able to find something at an architectural salvage shop), as they are new openings that weren't in the original house. For the time being, though, we're just going to be living without doors. Not a huge hardship, given what we've lived without so far!

Got any questions about installing pocket doors? Leave them in the comments, we'll try to answer! With the obligatory disclaimer, of course, that we're not experts and you probably shouldn't really take our advice on anything, but whatever.

Thursday, September 17, 2009

we've been busy

Normally, when I go without posting for months at a time, it's because there's nothing happening and I just can't bring myself to whine about it online. This summer's hiatus, however, has definitely been the opposite. There has been SO MUCH going on here, and I feel tres guilty about not posting and telling what few readers I have left about it.

Here's a list of some of the stuff that's been going on here in the last few months:

-As you may have noted in the last post, Don and I finally got married last week, in a civil ceremony at the courthouse. If you are related to me, you will probably find a wedding announcement in your mailbox soon. If not, you'll have to live with the online version. Being married isn't very different from being engaged for seven years, other than the Big Name Change: I'm Jamaila Brinkley now.

-I've had a host of health problems since May; two emergency room visits, countless doctor appointments, and more blood and urine tests than anybody should ever have to go through. In early May, I had my second kidney stone (the first was about six years ago). The followup for that included a cystoscopy, two rounds of antibiotics, and a great deal of nausea, most of which turned out to be unnecessary. During the CT scan, they happened to find out that I have gallstones lurking menacingly around inside of me, too. I'll be having gallbladder removal surgery sometime in the next year, although it's not urgent. In the meantime, I can't have alcohol, caffeine, or extra-greasy foods -- turns out that the gallstones' interactions with those things have been why I've been nauseous practically all the time for the last three or four years. Who knew? Right after all that had gotten cleared up, in early August I abruptly developed gout in my foot, a genetic inheritance I had no idea I was due for. I couldn't walk for two weeks, and slept on an air mattress in the dining room. It was all very exciting.

-While I was battling all of these health issues, somehow -- you're not going to believe this -- the rest of the subfloor and ALL of the framing got done. Yes, we have walls, even though they're just studs. But you can actually see the shape of the rooms in the house!

-After the framing was done, right in the middle of my gout issue, we got PLUMBING. Or rather, we got rough-ins. The plumbers came out, politely ignored me flailing around on my dining room air mattress, and roughed in the plumbing for both upstairs bathrooms. There's a little more rough-in work to be done -- the master bathroom tub was delivered later than expected, and we haven't ordered the master bathroom vanity yet, so they'll be coming back, but most of it is done.

-Our old fridge died, to nobody's dismay. We bought a new fridge, and while we were at it, rearranged the kitchen and finally opened up the wall between it and the dining room. It's a much more pleasant place to cook and clean and hang out now, and the new fridge is AMAZING.

-Right after my gout healed, we went on our annual vacation to Deep Creek Lake with friends, and had an amazing, relaxing, wonderful week. I also turned 27 that week, which was less exciting.

-Don passed Spanish (I know, I couldn't believe it either), and at the beginning of September embarked on what will actually, truly, really be his last semester of college. Undergraduate, anyway. He's applying for January admission into UMBC's graduate program in Human-Centered Computing, and he's really excited about it.

-The last post before my unexpected hiatus announced that we'd hired a landscaper to come in and wrestle the backyard into shape. He did it at the very beginning of the summer, and we've been enjoying it ever since - along with his remarkably reasonable rates for biweekly mowing services.

I've got pictures in various stages of editing for almost all of the house updates; I'll try to post visuals to get you all up to speed right away. I'm sorry to have been gone so long, and to have let so much get done without documenting it here; it got harder and harder to put together an update as more and more got done and we got busier and busier! Right now we're facing a brief plateau as we get ready to get the electrical work done, so I'm going to try to get everything documented and up to date and then we'll go from there.

Friday, August 01, 2008

a ladder for the ages

This house, like many older homes (and, for all I know, lots of newer homes) has a big huge attic, accessible by one of those trapdoor ladder things. The original ladder was installed by Don's grandfather, and, like many of the things in this house, was both very clever and very frightening. It was held up by a terrifyingly visible pulley that involved steel cable and a screw eye sunk into the guest room floor. Folding the trapdoor back up into the ceiling was a two-person job; one person had to stand on their tiptoes and push the unit up into the ceiling and hold it there while the other one pulled with all their weight on the pulley cable to get the hook to slip over the edge of the screw eye.

In addition to all that, the ladder itself was... shall we say... nonstandard. It was approximately one foot wide, ensuring that nobody with hips could get up into the attic; it was constructed -- possibly by hand -- entirely out of wood; and, mysteriously, it was blue.

Our HVAC contractor, on his very first trip out here (something like TWO YEARS AGO ARGH), told us flat out that there was no way he could install our upstairs HVAC unit without a new ladder. Aside from the safety issues, which didn't concern him overly much although they terrified me (did I mention that there was a LIVE WIRE crossing the opening, for no good reason?), the hole in the ceiling was simply too small to fit the unit through. So one of the things that had to be accomplished before we could have the last of the HVAC installed was to replace the ladder.

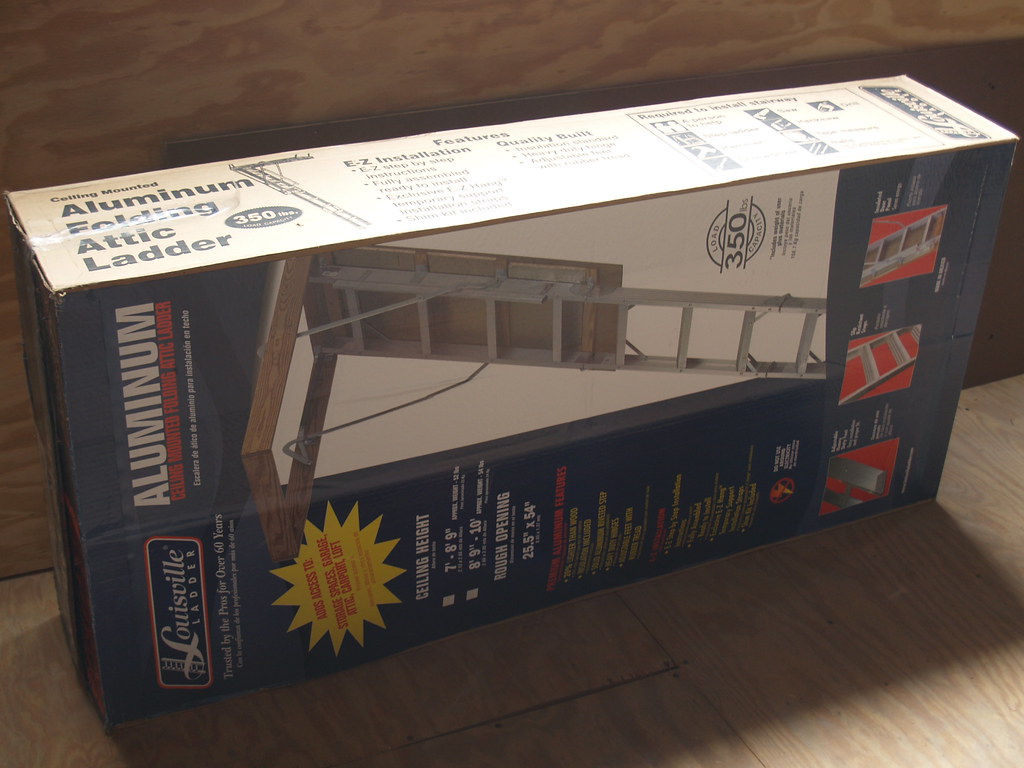
Fortunately, it turns out that you can just run over to your local home improvement superstore and buy attic trapdoor ladders. In boxes!


The original ladder was in the middle of the three upstairs bedrooms. We decided that if we were going to replace the darn thing anyway, we might as well put it in a much more convenient location so that our use of that room would be unfettered. The upstairs landing, as most of you know, is absolutely gigantic, so we decided that the landing was the place for the new ladder.

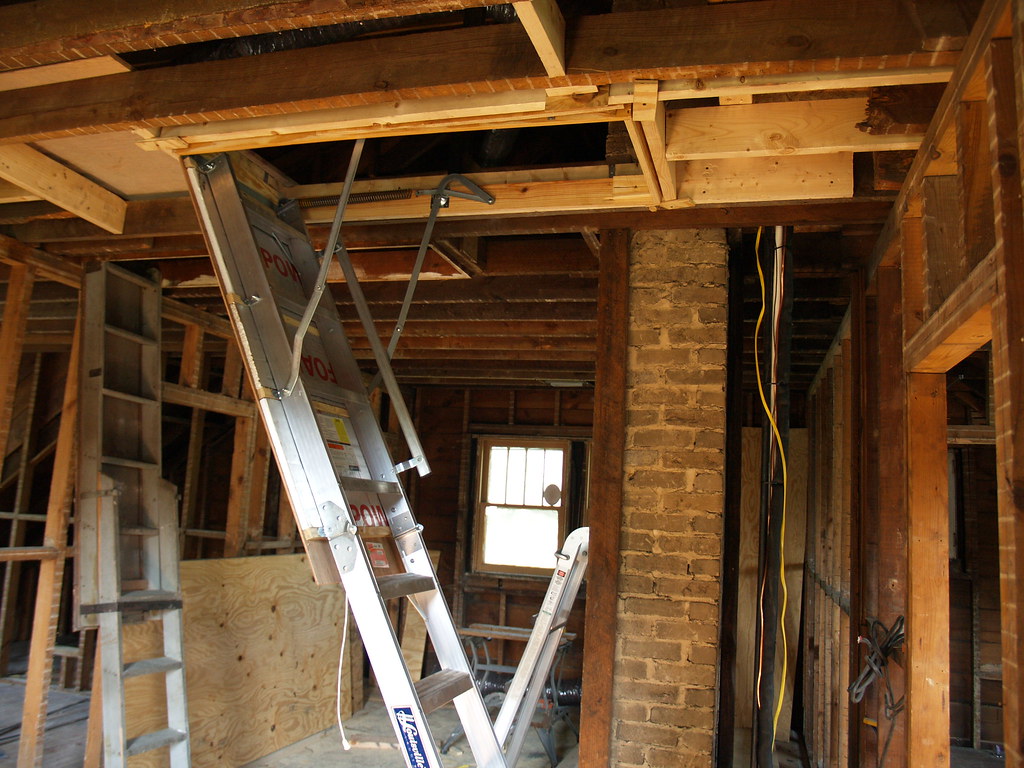
So Don and his dad framed in an appropriately sized hole, and installed the new ladder over a weekend in April, with much swearing. Like everything around here, it took longer than they expected and involved a lot of shimming. But it's in, and it works, as you can see.


We haven't taken down the old blue ladder yet -- it's bolted into the joists, and we just haven't gotten around to dealing with that. Just ignore it and admire the shininess of the new one.