Looking for more house tips? Search through Houseblogs.net!

Friday, September 18, 2009

let's start with the yard

Does everybody remember last year, when the backyard looked like this?


Or worse, the year before, when we got a visit from the county because our neighbors were so irate about our backyard overgrowth? It looked like a jungle out there. The weeds in the very back were so high they were over my head, and threatened to completely engulf our little outbuilding. The aluminum shed next to the garage was rickety and rusted. The giant hole in the ground from where we took out the old aboveground pool filled with water at least once a month. Our friends' children took great delight in 'fishing' in it with fallen branches from our wildly overgrown trees, but the rest of us were not so pleased with it.

Enter the landscapers. We took down the aluminum shed ourselves, one hot and sweaty Saturday afternoon, but they did the rest. They filled in the pool hole, cut down the trees that were weed-ish in origin, and scraped the entire back half of the backyard. A concrete guy came out to jackhammer up and haul away the concrete slab the shed had been on -- that was a WHOLE NOTHER adventure. Don's grandfather poured that slab, and to economize he filled it in with whatever he could find. There were tire hubs, chain link fencing instead of rebar (almost every link had to be snipped, as the jackhammer didn't fit between), and all sorts of other things inside the slab, which went from a reasonable four inches or so thick at the front to over eight inches thick at the back. It took forever to get it out.

In the meantime, the landscapers seeded the rest of the yard and covered it with straw. When the concrete was gone, they did the same for the small patch where it had been. The picture below was taken shortly after that, while the final patch was still growing in. The whole thing is grown in now, and it looks lovely - when they mow, we end up with stripes like a baseball field!
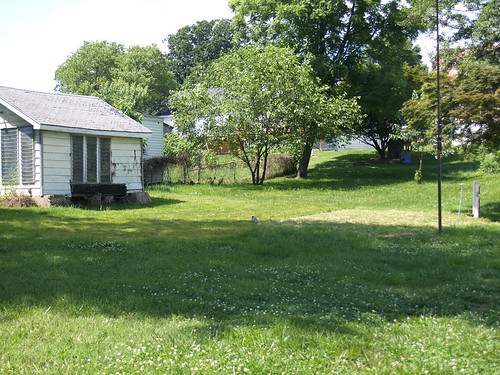

Talk about a difference. We had a party here a few weeks ago, and people spread out all over the lawn without fear of falling into a hole or tripping over debris. It was amazing.

Future plans include getting rid of the old electrical line for the pool and shed, and the corresponding posts, plus probably cutting down the old flagpole. We'll eventually tear out the little outbuilding - originally, we thought to keep it and refinish it into a separate office or studio, but instead we'll tear it out, finally dig out those old footings, and put in a semi-inground pool. That may happen next year, depending on our financial situation. We'll also have to talk to our neighbors about replacing the falling-down chain-link fence, preferably with something a little taller and less transparent. In the meantime, we're enjoying having a vast swath of grass to look out over whenever we glance out back.

Thursday, September 17, 2009

we've been busy

Normally, when I go without posting for months at a time, it's because there's nothing happening and I just can't bring myself to whine about it online. This summer's hiatus, however, has definitely been the opposite. There has been SO MUCH going on here, and I feel tres guilty about not posting and telling what few readers I have left about it.

Here's a list of some of the stuff that's been going on here in the last few months:

-As you may have noted in the last post, Don and I finally got married last week, in a civil ceremony at the courthouse. If you are related to me, you will probably find a wedding announcement in your mailbox soon. If not, you'll have to live with the online version. Being married isn't very different from being engaged for seven years, other than the Big Name Change: I'm Jamaila Brinkley now.

-I've had a host of health problems since May; two emergency room visits, countless doctor appointments, and more blood and urine tests than anybody should ever have to go through. In early May, I had my second kidney stone (the first was about six years ago). The followup for that included a cystoscopy, two rounds of antibiotics, and a great deal of nausea, most of which turned out to be unnecessary. During the CT scan, they happened to find out that I have gallstones lurking menacingly around inside of me, too. I'll be having gallbladder removal surgery sometime in the next year, although it's not urgent. In the meantime, I can't have alcohol, caffeine, or extra-greasy foods -- turns out that the gallstones' interactions with those things have been why I've been nauseous practically all the time for the last three or four years. Who knew? Right after all that had gotten cleared up, in early August I abruptly developed gout in my foot, a genetic inheritance I had no idea I was due for. I couldn't walk for two weeks, and slept on an air mattress in the dining room. It was all very exciting.

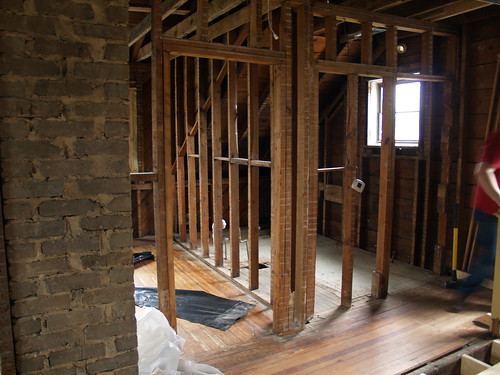
-While I was battling all of these health issues, somehow -- you're not going to believe this -- the rest of the subfloor and ALL of the framing got done. Yes, we have walls, even though they're just studs. But you can actually see the shape of the rooms in the house!

-After the framing was done, right in the middle of my gout issue, we got PLUMBING. Or rather, we got rough-ins. The plumbers came out, politely ignored me flailing around on my dining room air mattress, and roughed in the plumbing for both upstairs bathrooms. There's a little more rough-in work to be done -- the master bathroom tub was delivered later than expected, and we haven't ordered the master bathroom vanity yet, so they'll be coming back, but most of it is done.

-Our old fridge died, to nobody's dismay. We bought a new fridge, and while we were at it, rearranged the kitchen and finally opened up the wall between it and the dining room. It's a much more pleasant place to cook and clean and hang out now, and the new fridge is AMAZING.

-Right after my gout healed, we went on our annual vacation to Deep Creek Lake with friends, and had an amazing, relaxing, wonderful week. I also turned 27 that week, which was less exciting.

-Don passed Spanish (I know, I couldn't believe it either), and at the beginning of September embarked on what will actually, truly, really be his last semester of college. Undergraduate, anyway. He's applying for January admission into UMBC's graduate program in Human-Centered Computing, and he's really excited about it.

-The last post before my unexpected hiatus announced that we'd hired a landscaper to come in and wrestle the backyard into shape. He did it at the very beginning of the summer, and we've been enjoying it ever since - along with his remarkably reasonable rates for biweekly mowing services.

I've got pictures in various stages of editing for almost all of the house updates; I'll try to post visuals to get you all up to speed right away. I'm sorry to have been gone so long, and to have let so much get done without documenting it here; it got harder and harder to put together an update as more and more got done and we got busier and busier! Right now we're facing a brief plateau as we get ready to get the electrical work done, so I'm going to try to get everything documented and up to date and then we'll go from there.

Thursday, September 10, 2009

Thursday, April 02, 2009

getting to be the season

It's that time of year. The Outside Times have begun. We're striking preemptively this year, though. Yesterday we met with a very nice landscape guy. In addition to lawn service -- cheaper than both of last year's people, no less -- he also provided us with a quote to do pretty much everything that needs to be done in both the front and back yards to finally wrest control of our landscape back from the jungle. He'll be tearing out half-dead shrubs, removing chain link fence, filling in the hole from the pool (hallelujah!), clearing out vines, gigantic weeds that have turned into trees, and random rubble, and he'll be scraping and re-seeding pretty much the entire backyard. By the end of it, we'll have a very large expanse of grass, and nothing else. Which is exactly what we want, for now.

I just emailed him and accepted his quote, and we're talking timeframes now. Don wants to tear out the rusty aluminum shed in the middle of the yard and jackhammer up the concrete pad it's resting on before the landscape crew starts work. So we've got to figure out when we're going to do that, and how much notice we need to give the crew, and how long the work is going to take, and all the other stuff. The tedious administrative details (and hefty chunk of money) can't dampen the sheer glee I'm feeling over the thought of having a real backyard by summer, though. Backyard barbeques! Crab feasts! Touch football! Picnics! You're all invited.

Tuesday, March 31, 2009

the guest bedroom will be prettier soon

Remember this shot of the back half of the house?

Here's what it looked like Saturday evening, after Don and I finished moving every last little thing over to the front half, including the Anapurna tables downstairs and the tools upstairs.


And here's what it looks like now:


That's right, progress! Don's dad came over early Sunday morning and the two of them removed the walls separating the eaves from the bedroom - the closet and the bathroom, just like in the master suite. Then Don's dad left, and Don spent the rest of the day pulling out the flooring all the way back to the chimney, as that's the first section they're going to work on. Leaving the floor in on the other section gives them a place to put debris and lets them keep up a wall that's holding the air conditioner up in the attic. When he was finished, Don installed the giant railing to keep me from falling to my death, because he's just a nice guy.

Soon, he'll start cutting out the joists and the old bathroom pipes (the plumber's going to be replacing them anyway) and there'll be a vast open space to be filled in with new joists and subfloor next time his dad comes over. Which, hopefully, will be soon. Scheduling these days is a nightmare.

Wednesday, March 25, 2009

movers and shakers

Well, we've moved. Or at least, we've moved enough to get going this weekend. Our bedroom is now in the master suite. There aren't any walls dividing the suite into its three parts yet, so right now we're luxuriating in a huge bedroom that basically takes up the entire front half of the house. It's very nice, but I'm trying not to get used to it. Once the bathroom and closet are in, the bedroom won't be nearly so big. But the four inches we added by scooting the wall between it and the office backwards a big are going to make a big difference. The cat is probably the happiest one about the new room; our bed is just below the big bay window, and the sunlight streams in just as I thought it would. She spends the mornings perched in the window staring out at the birds -- it's warm enough outside that I've been opening the windows -- and her afternoons sprawled in the sunlight on the bed, sleeping. I have to admit I've taken a few sunlit naps myself. She's got the right idea.

Our desks have been moved into the living room, but the two large tables which hold all of the Anapurna supplies haven't yet -- we'll probably move them this evening. Then Don will put tarp up between the living room and dining room and we'll be ready to go. Provided nobody's school schedule interferes, Don and his dad will be doing some demolition this weekend and taking out the eave walls on either side of the guest bedroom. Once that's done, Don will rip up the flooring in his spare time and then they'll get started on the new joists.

In the meantime, I'll be sitting here enjoying the sunlight with the cat.

Tuesday, March 17, 2009

bare minimum

We did manage to do one or two things that needed to get done this weekend, although far too much of it was spent playing World of Warcraft and vegging out in front of our computers (on the plus side, I hit level 80!). After brunch on Sunday, while I did food-related things, Don replaced a ceiling joist and tore down the old header from the previous master bedroom wall. I joined him upstairs to help clean up and we were able to get the upstairs finally cleared of sawdust (the cat will no longer be able to roll around in it and then jump on our bed, to her disappointment). This week is Don's spring break, so we'll be trying to get our things moved after work all week. Nothing is happening this upcoming weekend, as we have external commitments which will keep us out of the house all weekend, but we're trying our damnedest to be able to start ripping up the last of the floors up there the weekend following. Fingers crossed.

As usual, if you want up-to-the-minute info on what's going on, feel free to follow me on Twitter, if you use it. I'm a pretty regular updater, although I warn you that you may find out more about what I'm having for dinner and how the Anapurna stuff is going than about the house just now.

Monday, March 09, 2009

park-goer

We didn't do any work on the house this weekend. We did, however, buy a sausage stuffer attachment for our KitchenAid mixer -- Don's decided he wants to make his own bratwurst -- and go on an exploratory expedition to a butcher shop. Plus our weekly Sunday brunch with friends and a nice evening with Don's family to celebrate his sister's 21st birthday.

We're stuck until we can find the time to move all of our stuff over to the front side of the house, and with Don trying to (finally) graduate relatively soon (he predicts December, you may open a betting pool if you like), plus work and Anapurna tasks ramping up, time's at a premium. We'll get there eventually, though.

In the meantime, the weather has been mind-blowingly gorgeous for the last couple of days, so this morning I decided to walk up to Northeast Highlands Park, which is just up the street. I'd never been there before, but having a park within easy walking distance is something I don't think I should take for granted. I asked Don about it at one point and he told me there wasn't much there, just a baseball diamond and a little grassy area. He's wrong! The Department of Natural Resources' "open spaces" program has paid for a nice little play area (future Brinkley babies, take note!), and behind the baseball diamond and grassy area is actually a startlingly large wooded area, with a really nice trail running through it. I walked to the very end and back, and I plan to do it again as often as I can, and maybe take my camera. For a suburban area, it's very undisturbed. I saw a spiderweb that was eight feet tall sparkling in the sunlight. Doggy pawprints indicate that at least some of the neighbors are taking advantage of the nature in their midst -- on the way back I waved to a lady walking two large dogs as she was heading in to the area I was just leaving. The natural area actually wends its way back pretty far, significantly farther than the map indicates the park goes, and it swings its way along behind and above the industrial buildings along Patapsco Avenue (Baltimore Highlands is perched on top of a cute little cliff, so the park stays above the buildings). There's a secondary trail along the top of the little cliff overlooking the buildings, and I elected to take that back. It's not nearly so well used as the main trail, and I had to climb over some fallen trees and things, but it was fun! On the way in and the way out, I paused to admire the English Consul mansion, which is right next door to the park. All in all, a pleasant morning interlude and a nice neighborhood exploration.

Thursday, March 05, 2009

still here, plus one wall

Uh, did I forget to post here for almost two weeks? Whoops. My bad, internet. I've been really busy with the new Anapurna advertising campaign, designing and placing ads and monitoring progress with my new favorite thing, Google Analytics. (PS, if you want to see one of our ads in action, check out TheTorchOnline, a fantasy website that's gaining popularity. Then go buy some jewelry.)

In any case, a significant step has actually been made in the house progress, and it was made almost two weeks ago, so I should probably post about it before Don's head explodes. We built a wall!


Don and I actually built this wall ourselves, just the two of us. I used a miter saw and everything. And yes, I still have all my fingers. This wall is actually the wall that separates the master bedroom (and master closet) from the middle bedroom. It stops where the entrance to the master suite will be; on the other side of the entrance will be the shower in the master bath, approximately where the two-by-four on the ground and circular saw are sitting.

The next step is to clean up from the construction and move our stuff over into the master bedroom. We can't build the other walls yet because they're too long -- they cross over into the area of the subfloor that isn't finished yet. So we'll make do with this one, move our stuff over both upstairs and downstairs (the office will go back into the living room), and make a push to get the rest of the upstairs subfloor done. Both Don and his dad have had a lot of exams for school for the last week and a half, so we've been waiting for a free moment to get the moving done. I'm not actually sure if any work will be done this weekend or not -- if it is, you can be sure I'll probably forget to write about it.

Wednesday, February 18, 2009

a plan of sorts

So I had a fairly incredible weekend -- the con report is up over at the Anapurna Girls blog, if you're interested in the small business side of my life. While I was gone, Don mostly sat around and watched movies instead of doing schoolwork. He did take a few minutes out to do some mapping out upstairs, though, and has figured out where various walls and fixtures are going to go. In the spirit of fair play, he even measured out my bathroom idea. Alas for fair play and my ideas, it doesn't work; the bathroom isn't long enough. Oh well. He did come up with a solution to make the shower less cave-like; once the measuring was done he found six or eight extra inches to put in there, to make it wider. We'll use those inches as a little bench with shelves over it, which will keep everything out of the shower proper and leave lots of extra room. I'm mostly resigned to it now, and the extra space does help. And there's always the fact that we're not staying in this house forever to reassure me.

In any case, Don discovered that the only wall that he can put up right now is the one in between the master bedroom and the middle bedroom; the rest are all too long and cross over into the part of the subfloor that isn't finished. So this weekend he and his dad will put up that wall, and we'll start moving our stuff over to the front side of the house.

Thursday, February 12, 2009

an anapurna sneak peek

I'm occupied in getting ready for this weekend's con adventure -- namely, our second year selling Anapurna jewelry at Farpoint in Hunt Valley. I thought I'd give you all a little sneak peek at some of the new stuff that'll be on our table this weekend, things that aren't on our Etsy site yet. If you're free this weekend, you should definitely stop by. Those of you who read Ancestral Pile in a feed might not know that there's a little Etsy widget in the sidebar of the site that takes you directly to the Anapurna store, with a few images of featured items. We have a lot more available than what goes up on Etsy, though -- the best way to get a look at our whole inventory is to come check us out at a convention.

I don't want to annoy you all with too much salesmaneering, but since I'm out of house pictures for now, and Lindley's product shots are amazing, I pulled a few things from the Anapurna Flickr page to show you a few cool new pieces, since it's on my mind.


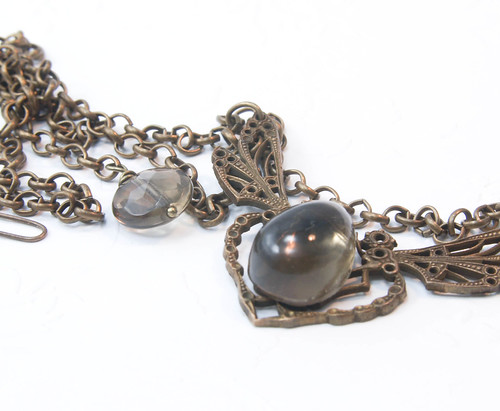
This brass dragonfly necklace is delicious; the body of the focal is made of a really pretty smoky quartz cabochon.


This one is iolite with a shell focal hand-wrapped in sterling silver. The necklace ties with organza ribbons the exact color of the iolite (which means it's adjustable!).


Our clockwork pendants are huge hits; one of our famous author clients snapped up the first one we made before it even got out on the table at our last con. This is a new design, more ornate than the first, and I love it. Here's hoping somebody else loves it too!

Tuesday, February 10, 2009

clarification

I thought maybe all of this 'front half of the house' versus 'back half of the house' talk might be a little confusing to those of you who haven't actually been in our house (although considering my dwindling readership, that might not be very many! Must post more). So I thought I'd snap a quick picture that's the opposite of the 'status' pictures I've been taking.


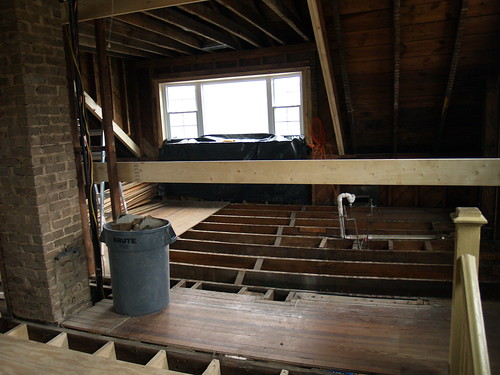
I took this picture from the 'front half' -- standing on the new subfloor. You can see the staircase railing that's always in the foreground of the status pictures, so it's pretty easy to see where I usually stand to take them, tucked away into the little corner at the top of the stairs. What you're looking at straight-on is what I always refer to as the 'back half of the house.' It's actually less than half, but it's easier to call it that. It consists of the back bedroom -- what will someday be the guest bedroom that you're all invited to come stay in -- and the guest bathroom. We're currently using the guest bedroom as our bedroom, and will move all our stuff over onto the new side once the walls have been framed in, as I mentioned.

The current conundrum is what to do about the wall you see in the picture. It's got to come down -- it's positioned right over the section of floor where the joists mysteriously change direction, and all the joists have to come out so that can be fixed. Unfortunately, it's also holding up the weight of the heat pump in the attic. Which is a very heavy thing. So part of the demolition process for the back half of the house is going to be figuring out what to do about that. Fun times!

Monday, February 09, 2009

hey, what's that?


I'll tell you what it is. It's a FINISHED SUBFLOOR, that's what it is! Holy crap. Don and his dad worked all day Saturday while I was down in Virginia having an Anapurna studio day. They tore down the master closet wall, finished up the joists, and installed more subfloor. Then, on Sunday (after brunch of course), Don and I decided to see if we could finish up. We installed the very last of the cross-bracing and the last seven or eight pieces of plywood to complete the subfloor. (And I used a circular saw by myself and retained all ten fingers, an accomplishment that was dimmed somewhat by the fact that I had to ask Don what the saw was called when I was telling my mother about it on the phone.)

Bear in mind, of course, that this is just the subfloor for the front half of the house. The back half, which we've been using as a bedroom, will have to get done as well. That's the reason you see those strange gaps in the forefront of the picture. The last row of tongue-and-groove plywood is actually just loosely screwed down about an inch away from the tongue of the row behind it. The reason we didn't fully install it is that it'll have to get taken up in order to lay the new joists, which will overlap and come out under that row. There's also a larger gap in between the plywood and the old floor of the back half of the house -- about six inches or so. It's not a huge issue for us, and it'll go away soon enough.

Next up: walls! The framing for the master suite needs to go in before we move our stuff over to that side -- it's hard to build a wall when there's a bed in the way, after all. Then, after we move our bedroom over to the other side (and the office into the living room to avoid raining debris), we'll do this all over again, and then I'll never have to talk about another subfloor as long as I live.

PS - Yes, that is the cat in the middle of the room in the picture. Just try and stop her.

PPS - We don't expect any work to get done on the house this weekend, what with it being Valentine's day and all. We personally aren't doing anything for Valentine's, in case you're curious, because I'll be up at Farpoint all weekend selling jewelry and resisting the urge to lick Alan Tudyk every time he walks by. Swing by if you aren't busy!

Wednesday, February 04, 2009

bathroom update

He hates it. But refuses to give any reason for his hatred, which makes it awfully hard to argue against his reasoning. We haven't had a great deal of time to talk about it (there wasn't much I could say to "I just don't like it"). I like the solution because I've never been really crazy about our proposed shower being built out into the landing -- I feel like it's going to feel like a dark, scary cave, whereas this gives us a shower with lots of natural light and also preserves the large upstairs landing I liked so much when we moved in. But it looks like I'll just be stuck with the cave -- Don is completely unwilling to consider this option, and is as far as I know totally committed to the current plan. Yet another reason to finish this house and move on to a new one! One without a scary shower-cave.

Tuesday, February 03, 2009

pondering bathrooms

So I was just watching the final episode of this mini-series of "Bathroom Renovations" on the DIY Network, and they had a bathroom-under-the-eaves situation kind of like ours. Their solution was to put the tub under the eave, just as we plan to, but then instead of a separate shower, they just tiled the whole eave area and a shower's-worth further out from it, and enclosed the tub within the shower, with a frameless glass door to separate it from the rest of the bathroom. I am utterly enchanted by this idea. I'm trying to figure out if we could do it in either or both of the bathrooms upstairs; I think the only struggle might be to find room for the toilet in the master bath. But I suspect it's doable. The only problem? Don will probably hate it.

Any thoughts? Should I try to convince him it's worthwhile? Do you agree with his hypothetical hatred? Any better ideas?

Monday, February 02, 2009

minor setback

Clearly, I was tempting fate by posting my last two pictures on Friday. Fate responded accordingly, and Don's dad called early Saturday morning to tell us that Don's mother wasn't feeling well and so he couldn't come over to work on the house. Alas. We spent the day doing very little, which was refreshing, and followed it up on Sunday with our now-regular Grand Brunch with friends. All very relaxing, until the Cardinals up and lost the Super Bowl.

Tentative plans are in place to work on the house next weekends. School has started in earnest, though, and both Don and his dad are taking classes, so schoolwork has to come first. We'll see.

Friday, January 30, 2009

new wall, old boards

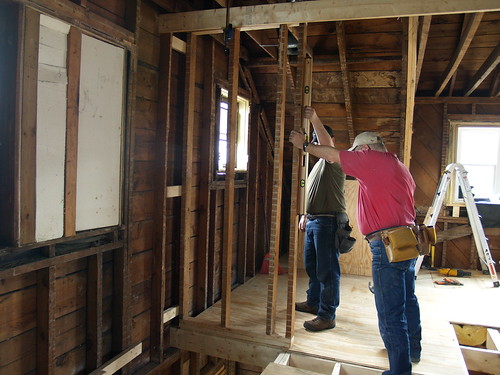
I meant to post this yesterday but got caught up with work and other things. So you get two pictures today. Below, you have a major moment of note: the very first new wall got put up upstairs. It's a tiny little wall, but it's still a wall nonetheless. Fortunately, we were able to reuse some of the old boards from the walls we tore down, and will continue to do so as we're moving forward with the framing upstairs. We'll still have to buy some wood, but hopefully not as much as we might have had to if the old wood had proven unusable. The wall they're finishing up in the photo below is the wall at the top of the stairs; it encloses what will someday be the master bathroom.


Picture number two is the usual end-of-day shot -- I'm loving being able to take this same shot from the same place every weekend and being able to document the changes like this!


I'm told that this weekend they'll take down the old wall you see in the photo -- it's the wall that divides the master bedroom from its closet, and it's precariously balanced on not much at all. So it'll come down, as the bathroom wall did, and once the joists and subfloor have been built all the way across to the far wall, it'll be rebuilt, complete with new doorframe for the closet. Not too much else going on this weekend, as it's Super Bowl weekend and the Brinkley men must have their football.

Wednesday, January 28, 2009

a subfloor at last


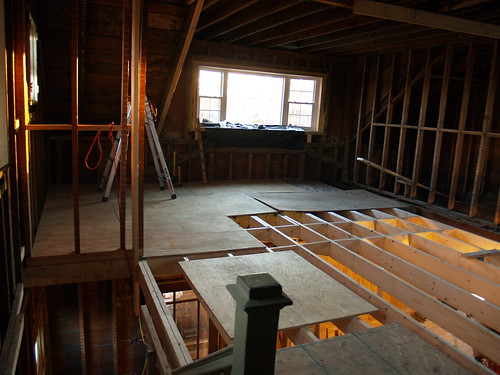
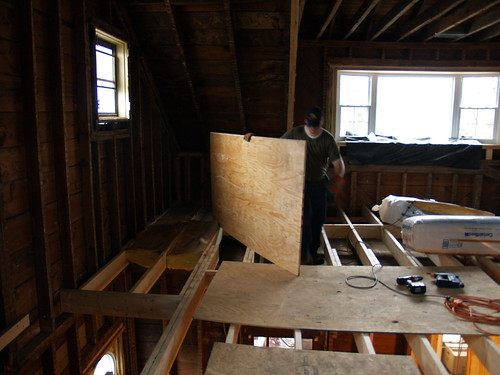
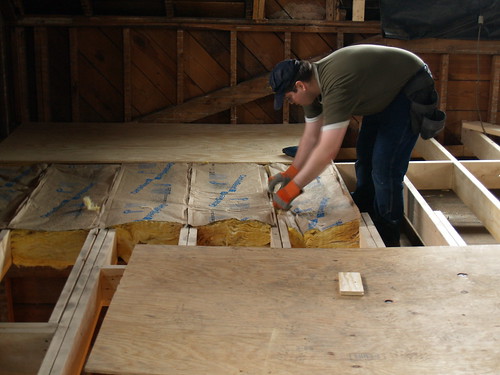
After the first few pieces of insulation went in on Saturday, Don and his dad were able to put in the first piece of subfloor upstairs, a fairly momentous occasion. The hardest part of putting the subfloor itself in, I'm told, is heaving the gigantic pieces of plywood from their resting place in the living room ("lumber central") up through the joists into the upstairs. It involves some gravity-free hang time for the boards and a great deal of muscle on Don and his dad's part.


Board-heaving aside, as the insulation went in, so did the subfloor. I posted the picture below to Twitter on Saturday, with the caption "happening right now!" It was pretty exciting to see the subfloor slowly taking shape across the master suite.


It's starting to feel like real progress is being made around here. It's all very exciting!

Tuesday, January 27, 2009

the first insulation this house has ever had


Once Don had pulled the wire for the new front porch overhead lights and fans, he could start putting insulation between the new joists over the front porch, to keep us from freezing in our bed once we open the porch back up to the elements. It's practically the first insulation that's ever been put in this house (there were some random bits stuck inside an interior wall, doing nobody any good, at one point).

Don and his dad joked that it already felt warmer after the insulation was in, a joke that turned cruel at around midnight on Saturday night when our heat broke. The furnace upstairs just stopped working. Just in time for snow! On Sunday morning, we called BGE Home (we intend to get a service plan with them, as they're sort of the only game in town), who told us they'd get to us on Tuesday (today). They sent a very nice service man out early this morning to tell me that a) we needed to put some "flooring" up in the attic before he'd go further than the fourth step up the attic ladder (there's a piece of plywood up there that gets moved around as portable flooring -- not good enough!) and b) there was a gas leak somewhere so he couldn't look at the furnace without that getting fixed anyway and c) the service division no longer fixes gas leaks -- and, ironically, neither does the utility division. They just find it for you. The utility people, I mean. The service people don't have any equipment at all for dealing with gas. The service people of the gas company. Whatever. He was very nice about the whole thing, and didn't charge me for the visit since he couldn't do anything. He recommended that we call the utility people, have them pinpoint the leak, and then either fix it ourselves or call a plumber.

We elected to bypass the utility people entirely and just call Len the Plumber, who had a plumber out here by 9:30 AM (I called at about 8) -- no two-day wait here! He fixed the gas leak -- there was a defective part in the line, an angled piece of pipe that had apparently been deformed from the start with an almost miniscule hole -- and then, out of the kindness of his heart, fixed the damn furnace too. Two days of huddling under the blankets and being miserable, gone in the blink of an eye.

In any case, I have a lot of photos ready and waiting to be posted about Saturday's work day, but have been too cold and miserable to do anything about it until now. So stay tuned -- my typing fingers are toasty warm!

Wednesday, January 21, 2009

how the cat spent all day saturday


Apparently huddling nervously under the blanket avoiding the construction noise is much warmer than her usual practice of huddling nervously under the bed.

Tuesday, January 20, 2009

brave new floor

Remember this? What a difference a few weekends can make! Don and his dad spent this Saturday working on the upstairs floor, and they got a truly tremendous amount of work done. Our friends at the Lansdowne Home Depot delivered a big pallet of lumber on Friday (with a truly excellent forklifting performance by one Randy, witnessed by yours truly) and at precisely 8 AM on Saturday the work began.

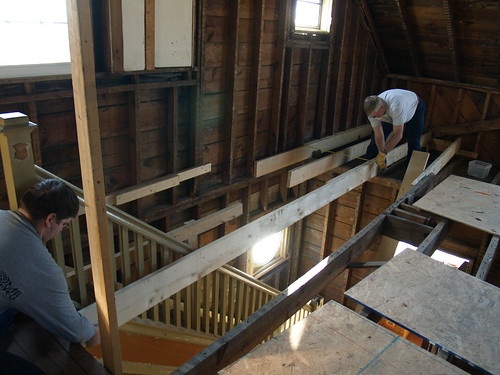
I don't know how many of you remember when we did this downstairs (what would we do without the Internet to help us remember?), but we are doing things a little differently upstairs. Rather than keeping the old joists in and sistering new ones to them to make the attached subfloor level, we elected to rip out the old joists and put new ones in. The reasons for this were many, but the important ones were that the old joists were in incredibly bad shape -- worse than the ones downstairs -- with cracking, rotting, and sometimes just plain bad installation. Additionally, there was the issue of the random change in the joists' direction in the middle of the house. So, all in all, it was deemed more sensible to just replace the joists upstairs.

The first few joists around the staircase and in the future master bathroom were ripped out ASAP, and the first piece of wood went up against the exterior wall of the house.


Here's where the clever part came in. Using that first joist as their baseline, they were then able to install a sill on the front wall of the house, creating a level base to nail all the joists into. The edge of the porch ceiling provided another level base, to end the first joists (front of house to mid-master bedroom) and start the second (mid-master bedroom back to center of house). In the picture below, they're setting the first of the mid-house joists. There's a lot of measuring involved. The end of the joist is resting on the wall that divides the center of the house downstairs, between the living room and everything else. When they do the back half of the floor upstairs, they'll install an end cap against that layer of joists for some extra stability.


I had honestly expected them to just get the wall cut down, move the lumber inside (Home Depot will only deliver to your driveway), and get the first few joists laid, mostly in the front section. But you can see what they accomplished by the end of the day on Saturday below -- Don was installing the last few pieces of cross-blocking when I took the last pictures of the day. Check out the difference between the picture below and the image from the 'vast wasteland' post linked at the top of this post! They're taken from the same place (squeezed into the tool closet which will someday be the guest bathroom) and the changes are awesome.


As a final note, I'd like to point out that anybody who follows me on Twitter, particularly on Saturdays, will generally get the play-by-play commentary of all of this stuff going on as it happens. It's a fun time.

Sunday, January 18, 2009

a strange shot


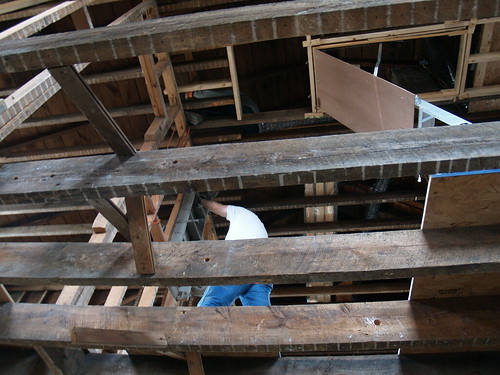
This picture came out so interestingly that I had to post it. I was standing on the first floor, in the living room, shooting almost straight up. Don's dad was in the second bedroom upstairs, handing something up to Don, who was perched in the attic. Really drives home the fact that the house is really, truly completely gutted!

Friday, January 16, 2009

proof!

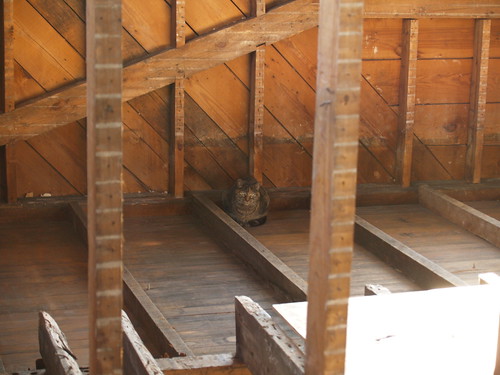
Ever since the plaster got cleaned out of the front porch ceiling, I've been hearing mysterious thundering from above while I work during the day in the office downstairs. Come to think of it, it sounds awfully like one small and yet mysteriously dense cat jumping back and forth on the the loose plywood pathway over to the construction side, where she is very definitely Not Allowed. But she's always sitting innocently on the bed when I go up to check on her, or she comes down to twine around my legs and look cute before I can get up there.

I'd given up catching her in the act, so to speak, until one day I heard her howling miserably like she does when she's gotten stuck somewhere. I grabbed the camera and went upstairs and lo! Finally, proof! One small Cat, being quite Bad.


And yes, she was howling because she'd gone over there to sit and had somehow immediately forgotten how to get back. Even though she'd been running back and forth for a week. I did not rescue her. She howled for about fifteen minutes, then got up and figured it out as soon as she heard me in the kitchen downstairs, preparing food that she was convinced might be for her, despite years of evidence otherwise.

Thursday, January 15, 2009

please don't do this


It's really not safe.

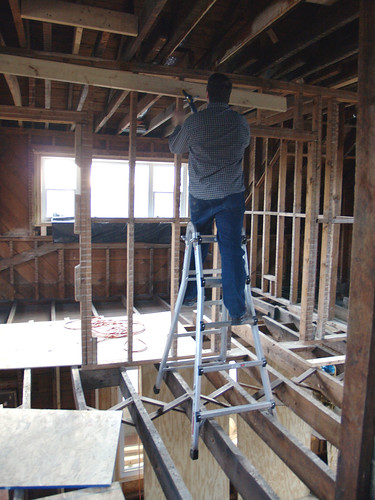
Don and his dad employed this extremely dubious ladder-balancing tactic to put up a header for the middle wall yesterday afternoon (I know, working on a weekday! Crazy!). It's not much of a header -- just a large piece of lumber nailed securely to a couple of uprights that aren't going anywhere -- but they assure me that because it's not holding up much of anything other than the joists above it (as opposed to, say, an air conditioning unit, a person, or several adventurous and fat cats) it will be fine. I've given up worrying about things like this; my attitude is "well, if it falls down it probably won't hurt anybody since we don't go over there, and if the house is ruined we can collect our insurance and move somewhere finished." Works for me.

They'll be cutting out the studs of that wall this weekend, I assume, and I just got a call confirming that a vast amount of lumber is going to be delivered here tomorrow. Very exciting.

Wednesday, January 14, 2009

plaster accomplished

I'm really far behind in uploading pictures, I'm sorry. This one's actually from last weekend, when Don and his dad spent the day finally getting rid of that plaster in the master bedroom. It was a fairly messy job, but it's all gone now.


The picture above is what it looked like when they'd finally gotten all of the plaster out and were cleaning up. Never have we appreciated our ShopVac more! What the builders did was just put in a little mini-floor between the joists, which, alas, I didn't get a picture of. Rest assured there were only like four inches of plaster, not a foot or so, thank goodness. All the joists and "floorboards" in this section are gone -- the verticals you see here involve the front porch ceiling somehow -- although you can see bits of the joists from the next section sticking out from under the plywood in the foreground. The mini-floor was there solely to hold the plaster they poured. Very strange.

Up next, they'll be ripping out that middle wall you always see in these upstairs pictures. It's bearing, so they'll need to build a header first. I hear that's happening today. Then it's on to the "chop-and-drop" -- tearing out old joists and installing new ones. The first joists to go in will be in that front half of the master bedroom over the porch; before the plywood subfloor is put in on top of those joists, Don will run wiring for the porch's ceiling fans and lights, since this is the only chance we'll really have to access that area. Then insulation, probably, and the subfloor. The joisting and subflooring will continue over to the edge of the stairs, which is where the original floors are still intact. I think the master suite framing will come next, and we'll move our bedroom in there from the back bedroom. Then ripping up the floors and more chop-and-drop.

Don thinks that the upstairs floor will be done by mid-February. We'll see how it goes. Once the floor is done it's all a downhill race; the plumber will come and install the bathrooms, we'll run the electrical stuff in the evenings probably, and then it's insulation, drywall, and hardwood. But you all know that already.

Monday, January 05, 2009

progress, of the miniscule variety

So. Hope everyone had a nice holiday season. Ours was lovely, with lots of family time, both here and elsewhere, and lots of giving and getting of nice things. And lots of food. Oh lord, the food. Anyway. It's over now, and it's back to the daily grind, or something. I haven't got much to say today, and no picture, alas, but Don and his dad did work on the house on Saturday and managed to get all that plaster up from over the front porch. All that's left to do there is pull out the boards the plaster was resting on -- Don says he'll try to do it after work this week, we'll see how that goes -- and then they're going to put in the new joists for that room and pull the wires through for the front porch's ceiling lights, since once we put the floor down that area will be inaccessible again. Having the wires pulled through and the boxes installed will make it a lot easier to finish up the front porch when we get there.

Measurements have been taken, a list has been made, and Don will be going out relatively soon -- probably this weekend -- to get all or most of the lumber for the upstairs floor. Hopefully the whole thing will go fairly quickly and we can finally move on with our lives. I'm SO ready to have the upstairs bathrooms installed.

Monday, December 15, 2008

tis the season, or something

The holiday season is in full swing here. All work on the house has, predictably, halted, because we're far too busy cooking and wrapping and socializing and (occasionally) working. I'm about to run out to the post office to ship off the last of the far-away gifts. The living room is Holiday Central; wrapping paper, shipping boxes, cards, envelopes, tags, and three different kinds of tape are scattered over the big tables in the middle of the room, and wrapped presents are stacked up along the far wall (along with some holiday-themed beer somebody brought over, but we won't go into that). Every time I go through a roll of wrapping paper, Don claims the empty cardboard tube -- he's got three of them leaning up against the wall already and I predict a grand swordfight next time our friends are over. Because, you know, we're grownups.

In any case, that's what's going on here; no pictures, as a) my camera battery's not charged anyway and b) you never know who's reading this thing and there are still a few unwrapped presents scattered around. Don and I are both lucky enough to be able to take off of work for the holidays; I anticipate lots of relaxing and a great deal of hot chocolate being consumed.

We're kicking off our relaxation by attending the Baltimore Symphony Orchestra's Holiday Spectacular on Friday night -- it looks like it's going to be a lot of fun and we're both looking forward to it. If you're local, you should consider going. If you're going to be there, let us know! I'm thinking dinner at Sascha's beforehand.

Tuesday, December 09, 2008

a belated anecdote

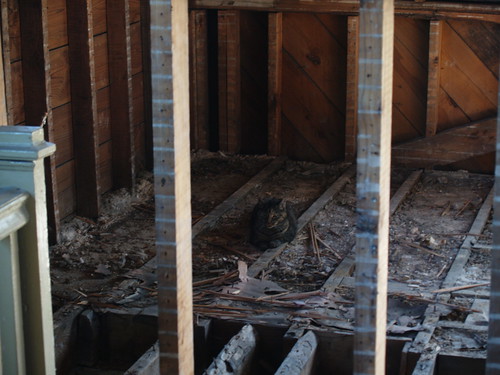
So, that plaster area over the top of the front porch? Inaccessible by any means other than joist-walking? Guess who made her way over there back while I was in Washington because it looked like a great place to nap and then got stuck, couldn't figure out how to get back over to the "safe" side, and howled her heart out until Don took pity on her and managed to get across the joists to rescue her?


Yeah. And then the ungrateful little monster made a panicked leap for the bare wall you see in the picture when he was halfway back across the joists with her, nearly knocking him down into the living room below, and then got stuck THERE until he finally managed to pry her loose and get her onto firm footing.

For once, she seems to have learned from a negative experience -- we haven't caught her over there since, no matter how tempting a nap-place it must seem.

She also managed to crawl into the underside of one of the upstairs bay windows while I was gone -- Don called me in a panic at three in the morning because she was howling and he couldn't reach in there to get her out. Three phone calls and some cussing later, I told him to open a can of tuna and stick it next to the hole she'd crawled through and ignore her. Lo and behold, one free cat (with some help -- once she got close enough he was able to grab her and help her out, as the drop was honestly too high for her to jump back up). We've blocked up those holes. And imagine, since I got back to pay attention to her at all hours of the day we've had only the normal kitty craziness. Spoiled!

Thursday, December 04, 2008

a vast wasteland

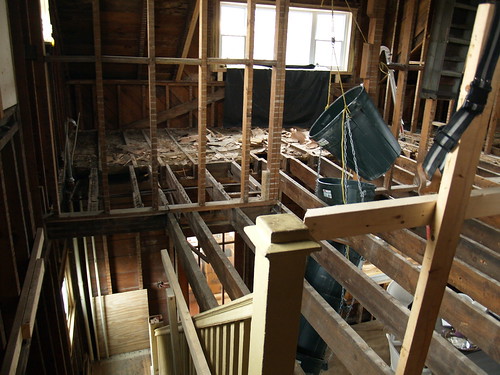
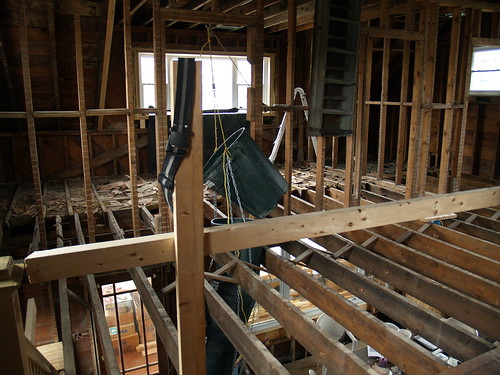
I promised pictures of the upstairs destruction -- here they are. In the top photo, you can see pretty clearly the plaster disaster over the front half of the master bedroom, which is what's over the top of the front porch. You can also see that the staircase railing is gone. It's sitting out on the front porch right now. It'll get put back later.


In the photo below you can see pretty clearly straight down through to the living room, where the remnants of a dinner party are still sitting out on the large folding tables we've put in there for dining and entertaining purposes. You can also see that Don installed a temporary railing where the floor ends to stop me from falling to my death in one of my clumsy moments. He's so considerate.

Tuesday, December 02, 2008

the return of the chute

I hope you all had a lovely Thanksgiving, if you celebrate, and an equally lovely Thursday, if you don't. We had a nice time at Don's parents, and I spent the rest of the weekend selling jewelry at a convention while Don, predictably enough, played World of Warcraft. Work on the house is pretty much stalled until January -- Don's dad has too much to do between schoolwork and holiday preparations, and our weekends are filling up with events as well. But some things have gotten done, as I mentioned before. The project in progress right now is the upstairs floor. Don and his dad have ripped up most of the floorboards -- everything back to the third bedroom, where we're staying, and a little bit of hallway so we can get to the stairs. I'll post a picture later this week. In any case, when they ripped up the floorboards over the front porch, they discovered to their dismay that the builders of the house decided to add a little weatherproofing by pouring plaster -- the same crumbly, messy, gross plaster that we ripped down off of all of the walls -- down in between the joists over the porch. Needless to say, since we need to replace or repair all of those joists, that plaster has to come out.

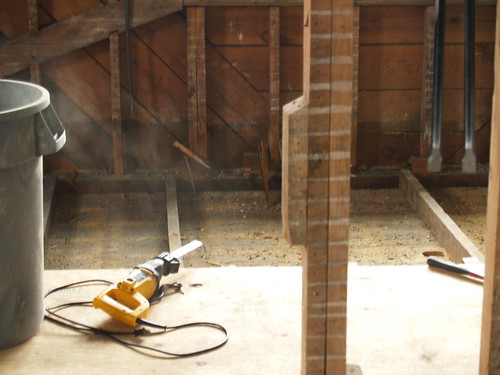
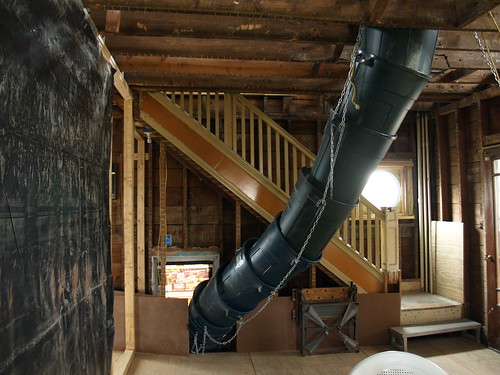
And so out came the dumpster chute, pulled from its retirement in the garage to fight the good fight once again. I'm glad we saved it -- we didn't realize that WE would be the ones needing it again, but we were sure SOMEBODY would. This time, we've hung it inside the house; the plaster is all at the very front and there's no sense carrying it all the way to the back window when there's no floor to walk on. The chute is attached to one of the few walls still standing upstairs, and dangles down through the empty space between two joists into the living room and thence over the basement stairs to the side door. When they're working, Don and his dad can open the door and place a large barrel or another garbage can at the base of the chute, work til it's filled with plaster, then run down and upend it into the dumpster. I'm told it works pretty well. Don's planning on getting the rest of the plaster out himself sometime before January so that they can forge ahead with the new floor; we'll see how that goes.

Tuesday, November 25, 2008

items of local note

Please pardon the "linkdump" you're about to get, but I've had a few items that I wanted to post about and I'd like to get them all out there for you local types (or even you not-so-local types!).

In the "Really Cool" files, I'm excited beyond belief about this new project -- an organic farm to be operated by and for the education of Baltimore City Schools. If they start a CSA I'm SO buying into it. In the meantime, if you can think of a way you or someone you know can help with this project, please spread the word -- it's so very worthwhile!

Two local events that are all about the Anapurna side of my life -- first, Darkover is this weekend. This was our very first real convention last year, and it's a great one to go to if you've never been to one -- not overwhelmingly huge, and full of really, really nice people. Feel free to swing by our table in the dealer's room and say hi! Second, the Walters Art Museum is currently running an exhibition called "Bedazzled" -- five thousand years of jewelry history on display. The exhibition is getting rave reviews, and I'm really excited to see it. It's only running through the beginning of January, so if you can you should get yourself down there. And if you've never been to the Walters, shame on you -- it's one of my favorite local institutions and it has some truly amazing collections.

Finally, I should have mentioned this before but the posting lull caught up to me -- our dear friend John has recently opened a bar in Fell's Point -- it's called Bad Decisions and it's turning into a pretty popular place to have a drink and hang out. From years of personal experience, I can highly recommend the bar staff's mixing skills, and Sam at the Baltimore Sun seems to think the same. If you're in the mood for some local celebrity, I hear there's a good chance you can occasionally run into a Charm City Roller Girl or two down there. If you can't get down to Fells right away, you can always follow Bad Decisions on Twitter and see what's going on.

Monday, November 24, 2008

i'm back and my clothes are clean

Count Don among the multitudes offended that I haven't been posting here. "Why haven't you AP'ed?" he asked me in an aggrieved tone a few days ago. He knows the answer very well, of course: this happened, sending me winging off to Washington for two weeks, and then this was released, causing much household excitement, and of course this is coming up, meaning I've got a lot of stuff to do. "You could do it yourself, you know," I said. "You know the passwords."

He rolled his eyes. "I don't want to blog," he said. "I want to be blogged about."

Well then. In the interest of maintaining his Internet celebrity status, allow me to give you the big, huge, incredibly exciting update:


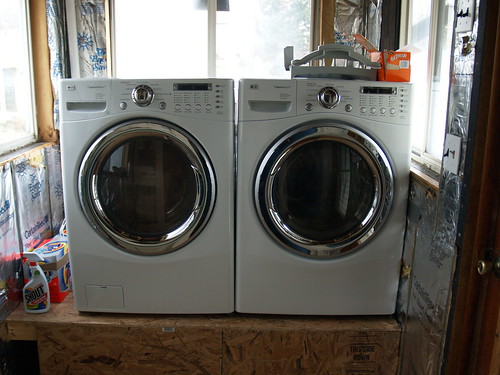
We have a washer and dryer. And they work! When I got back from Washington, Don met me at the airport with flowers, took me out to dinner, and then whisked me out the next morning for a full day of shopping with no complaining on his part (I know, he's awesome). In addition to ogling jewelry and watches we would never buy, trying on strange clothing items, and buying some long-awaited new shoes for him, we also managed to (finally!) agree on and purchase a washer and dryer. Don and his dad had actually finished with all of the necessary plumbing before I left, although I didn't expect him to be willing to buy anything yet. But lo, Sears was having a sale, and they had the models I wanted, and there we were. So, rather than spending three hundred dollars each (!) on platforms to raise the machines up to the level we liked, Don spent the week before the delivery building a serviceable platform that cost nothing, as we had all the appropriate lumber around from working on the floors. We will eventually replace it with something sleek and fabulous (and maybe with storage) when we re-do the mudroom, but for now it -- and the temporary plywood floor, and the bare walls -- will do.

We've decided to open the mudroom up and make it part of the kitchen, giving us better flow and a little more space. This means that mudroom renovations, for now, went just to the point of getting the laundry facilities in place and functional, and all the rest will wait until we undertake the big kitchen renovation. The machines were delivered last weekend, and I've spent the last week washing anything and everything made of fabric in the house, up to and including the cat.

Okay, maybe not the cat.

Monday, October 13, 2008

plumbing accomplished

I was, for the most part, too buried in work to even take a breath this weekend, but Don and his dad managed to install the water line for the laundry room while I was glued to the computer. I took a break for five minutes this morning to risk life and limb holding things out of the way while Don completed the last few solders, and lo! It's ready. Don spent most of today on his back in the crawlspace wrapping the new pipes with heat tape so we won't have a repeat of last year's pipe-bursting disaster. Or... uh.. the one the year before that. See, progress! We learn from our mistakes! Or rather, other people's mistakes.

In any case, I am officially allowed to start shopping for a washer and dryer now, although we're waiting until at least the second paycheck from Don's new job to come in to actually buy anything. Not that it matters -- I've got five proposals due in four days next week, so washers and dryers will take a second-place to work for a while. Good thing I work from home in my pajamas -- don't have to do laundry nearly so often as I used to!

Tuesday, October 07, 2008

nothing to report

Family emergencies (on his side), work overload (on my side) and a bad cold (both of us) prevented anything getting done on the house this weekend. Figures. Scheduling is once again up in the air; we know what we'll be doing next but we just need to find the time to do it.

In the meantime, I'll be lying here in bed with a box of tissues and a vat of cough syrup, watching the cat ignore me because the new bay windows? With squirrels outside? SO much more fun than being petted or snuggled. Or so I've heard.

Monday, September 29, 2008

two weekends of progress in a row?!

This weekend was eventful all around. On Friday, we went out to dinner with Don's family for some fantastic food at Roy's. Saturday, Don was supposed to go to a fraternity golf tournament and I planned to go downtown to the Baltimore Book Festival, but weather forced us to find other, more indoor plans. I had a draft to work on for work for most of the day, but we were able to steal some time to head out and go shopping, because Don starts his new job today and was in desperate need of some pants. Sunday was our work on the house day. Don's dad showed up bright and early -- 8 AM -- and the two of them got an astonishing amount of work done upstairs before they called it quits at around two. They removed the wall which separates the master bedroom and the master bathroom and replaced it with a header, which means that we can rebuild the wall a few inches over, giving us room for the shower in the master bath. Then they got started ripping up the floor in the master bedroom. They finished tearing up the floor in both the bedroom and the bathroom, and will move on to the master closet and the middle bedroom and parts of the landing next time.

From what I understand, the current plan -- such as it is -- is to tear up the floors all the way back to the chimney, in the middle of the house, and then go ahead and level the joists and put in a subfloor in that area (long-time readers will remember the process from when we did it on the main floor -- but never you fear, newcomers, the pictures they are a-coming anyway). Then we'll move our bedroom from its current spot in the back guest bedroom into the master, and the office from the dining room to the living room underneath the master, and the same process will apply to the back half of the house. And then the floor will be done.

That said, however, I have been promised that before they get too involved in the upstairs work, they'll finally install a new water line to the laundry room and slap down a temporary subfloor in there (we're not finishing the space for real until we renovate the kitchen), which will mean, glory of glories, that I can FINALLY buy a washer and dryer and do laundry in my own home. Hallelujah! Tentative plans have that work being done this upcoming weekend, although as usual there are no guarantees. That doesn't stop me from drooling over appliance websites all week, though.

Monday, September 22, 2008

one giant step forward

Last week was pretty eventful. On Thursday, in particular, we had a veritable swarm of people running around the house: the window guys were working on the glorious dining room bay window you can see in the foreground of the picture below (and which I am sitting in front of right now, having moved my little work table over in front of it so I can watch the squirrels chase each other around the tree in the side yard); the lawn guy was mowing and also giving us an estimate for some yard cleanup; our new ADB representative was here getting some papers signed and getting the grand tour; and the HVAC guy was here (finally) fixing the upstairs air conditioning. Whew! Everybody said hi to each other -- the lawn guy took a card from the window guys -- and everything got done in good time.


And now, here we are. The huge hurdle we've been waiting to get over for months and months is rather anticlimactically past (okay, maybe it's only anticlimactic to me -- everyone who's come into the house so far and seen the new windows acts pretty darn climactic), and we're finally ready to move forward. We've been waiting and waiting for the windows and the HVAC for so long that it's hard to transition back into the mindset of DIY; it's been contractors this and financing that for most of the year, and now it's finally back to Don and his dad, working on the weekends and getting things done.

The next big step -- and really, the last of the overwhelmingly huge projects -- is the upstairs floor. We're doing the same thing we did downstairs, if you can remember -- tearing up the original, sadly unsalvageable floors, sistering or installing new joists to create a level plane, and then installing a level plywood subfloor.

A new dumpster got delivered on Friday, ending my brief period of dumpster-free bliss (although, amusingly, the HVAC guy told us that he drove right past our house on Thursday, totally missing us because there wasn't a dumpster in the driveway). It's ready and waiting, and Don plans to start ripping up the floors upstairs while he's home this week. Other things that'll go into this hopefully last dumpster (sorry, Benjer): the drop ceiling in the front screen porch and the one in the kitchen; the mudroom, in its entirety; the old desk in the basement and the platform it's on; and the vast majority of the things Don's grandfather seems to have crammed under the basement stairs.

And that's it. From then on, it's all construction, all the time. Once the floors are done, the plumber will come and install the plumbing for the two upstairs bathrooms, while Don and his dad create a wiring diagram and pull wires and install outlets. Then, insulation and drywall and a practically finished house.

Please try not to place your bets too high on when it'll all get done.

Thursday, September 18, 2008

please buy some windows

I can't say enough about how fantastic our window people are. They're friendly, interested in our project, and most of all, they are both really good at what they do and totally communicative. Our windows are beautiful, well-built, and perfectly installed, and we've known exactly what was going on every step of the way. The installers have been able to rearrange their planned installation schedule according to some special requests from us, and have made sure that we know and are comfortable with every part of the process. They even let the cat sit in their tool bag. And here's the thing -- they're getting laid off tomorrow. The company doesn't have enough work to keep them on, because the current economic mess means nobody is buying windows these days. It really, really sucks.

So if you're local -- anywhere in the greater Baltimore area -- and you've been thinking about buying some windows, now would be a really great time to get it done. Call American Design and Build, tell them we sent you. They really, really want to keep their crews employed, and they'll do everything they can do get you a great price so that you can get your project done and they can keep their crews. (And yes, they do stuff besides windows -- they did our roof, too, and they also do siding, doors, and lots more.)

Wednesday, September 17, 2008

before and after

So yesterday, the front wall of the living room went from this:


To this:


It's all very exciting.

Tuesday, September 16, 2008

and then this happened


Every contractor should have one of these in his tool bag.

Monday, September 15, 2008

like a whole new house

This weekend marked another major change in our progress: we moved! The goal was to leave the office where it is (currently in the dining room) and clear out the living room (which was serving as our bedroom) so that the window guys could start the downstairs installation there. While we did manage to accomplish the goal, there was (as usual) a fairly major hitch in our plan. Originally, we were going to move the bedroom back upstairs, into what will become the guest bedroom. We'd leave the office downstairs, and keep the upstairs mostly clear except that one bedroom so that Don and his dad could rip up the floors up there. Well, we got most of the way through moving our racks of clothes and a dresser upstairs on Saturday when we realized that even though we'd turned the new air conditioning on up there it wasn't getting any cooler. Quite the opposite, actually. And if any of you are local, you know just how hot it was this weekend. I promptly got heatsick, of course (I thought we were done with that for the summer!), and we stopped moving and tried everything we could think of to make the air conditioning work. No such luck.

So now the bedroom is in the family room/library downstairs -- where, thank heavens, we had the foresight to have the window guys finish up the installation of two double-hung windows last week. The living room is clear, and they're in there sawing and banging as I type. Don got hold of the HVAC guy on the first try this morning, miraculously enough, and he has promised to come out to take a look either tomorrow or Wednesday. If he fixes it, we may move upstairs this weekend, although I have to confess that I like being downstairs better -- proximity to the only bathroom in the house right now gives this setup a whole lot of bonus points in my book.

In the meantime, we're enjoying the novelty of having two separate rooms to live in (how luxurious!). Don is home for the next two weeks before he starts his new job, and I work from home full-time now, so with both of us here all the time it's awfully nice to be able to put a wall in between us if we want to, even if it's just made of black plastic. Right now I'm working on a table in the bedroom, and he's at his desk in the office. And, of course, the window guys are in the living room. Pleasant company all around.

Thursday, September 11, 2008

speaks for itself


But I'll talk about it anyway. This is the new bay window in the guest room -- if you come stay with us, you'll get to check out the great view it provides of the yard. It's still missing its little hip roof -- the wee roof that attaches to the main roof and eliminates that weird gap at the top. The framework for the roofs for both bay windows -- the front one is in, too (check out this view of the front one from inside the room) -- is sitting upstairs in the middle bedroom. I'm assured it will go in today.

I had to go in to the office yesterday, so Don got to stay home and take pictures for once. He called me with hilarious updates throughout the day, like when the army of window guys were all standing around cussing while they tried to figure out how to get the bay windows upstairs. Later, they told him that this was literally the first time they had ever been unable to get a window up by means of the regular stairwell -- ours has a lot of narrow turns. Eventually the windows went up by means of ladders to the kitchen roof and a lot of sweating.

The upstairs windows plus two in the downstairs family room are all supposed to get done this week; over the weekend we'll move our bedroom back upstairs and the office into the family room so that next week, the remainder of the downstairs windows can be installed (including the dining room bay, which may be the biggest one they've ever installed). Talk about progress!

Tuesday, September 09, 2008

the curse strikes again

The window guy called this morning -- he had some sort of unspecified emergency and won't be able to make it out today. But he promises that the windows in the family room AND both bay windows upstairs will be done tomorrow. Fingers crossed.

Monday, September 08, 2008

bombshell

Window guys are here. Right now. Installing windows!!

Wednesday, August 13, 2008

ready for freon

Don and his dad were busy this weekend. They spent Saturday at Chez Brinkley, ten blocks over, working on installing a trailer hitch on one of the vehicles over there. Then Sunday it was our turn, and the dangerous duo were over here at our place to wire up the last piece of the HVAC system.


The HVAC guy says he'll be here tomorrow or Friday. I don't have high hopes.

Monday, August 11, 2008

Thursday, August 07, 2008

keeping up appearances

Longtime readers of Ancestral Pile may know that we've been waging a long-term battle with our yard. Our particular area has extraordinarily fertile soil; I don't know enough about biology to know if it's because it was once a plantation or if it has more to do with our height above sea level and humidity and stuff. Whatever causes it, plants grow like gangbusters 'round here. Which was great for Pop-Pop Brinkley, when he had his lush vegetable garden on the back half of our property. Not so great for Pop-Pop's grandson, who's been battling the weeds back there since we moved in. No traces are left of the garden, sadly. We've been trying to control the yard since we bought the house two years ago; last year we lost the battle rather dramatically. This year, we've given in to reality and hired a lawn service. Our grass gets cut every two weeks and it's worth every penny.

The lawn service can't do anything about the huge weeds and shrubs, though -- we just pay them to cut the normal stuff. So Don was out this weekend, strapping on his Ghostbusters backpack and spraying the property with weedkiller. This is what we did after last year's drama, in the back half of the property, and the end result of that treatment is that the lawn service mows that area just like the rest of the lawn these days, because it's not a jungle anymore. So now we're on to the second stage; the new jungle: the front and side yards.


Isn't he cute with his little sprayer? The not-so-cute side of the situation is that Don is actually allergic to mosquitoes (I know, it sounds weird, but he's MORE allergic than regular people just like I am with poison ivy) and the vines growing along the fence and over the rosebushes at the side of the house have created a little shaded flooded area for standing water, which we didn't realize. The mosquitoes have been taking advantage of this little resort facility, and Don came back inside after finishing his spraying in a LOT of pain. His legs and arms were completely swollen and gross.

Hopefully when the sprayed vines die (they're wilting already, thank goodness) the area will dry up and the mosquito problem will be solved. If not, I see rubber bodysuits in our future.

Tuesday, August 05, 2008

the latest


What you see in the photo above is not, sadly, an old-school Dr. Who-style robot living in our attic. It's actually the tail end and some of the ductwork for the upstairs HVAC unit, which is almost all the way installed. We had our friendly neighborhood plumber come out and install a gas line to the attic, and then the HVAC guy got to work in a relatively timely fashion. This time around, the delays have been mostly our fault. There were delays in getting the attic ladder put in, delays in calling the plumber, and finally the most recent delay, which is actually not entirely our fault but still rests on our shoulders. After the unit itself was placed in the attic and the ductwork was run, Don and his dad had to install the electrical setup for the unit, running wire to it so that it would do important things like turn on. They eventually got together and did the work, but then they ran out of wire -- they were short by approximately seven feet of wire. So things got put on hold until Don could run out and buy some more wire. Well, it took us approximately three weeks and five stores to find the damn wire. NOBODY had it. Apparently everybody else is running wire, too, because the stores were all sold out. We finally found some a couple of weeks ago, and now it's on Don's shoulders again to get the wiring finished. Once that's done, the HVAC guy will come back out and put freon in the lines and fire the whole thing up and we'll be done, finally, with this ridiculous saga.

Monday, August 04, 2008

household duties


The cat likes to help me fold the laundry.

Friday, August 01, 2008

a ladder for the ages

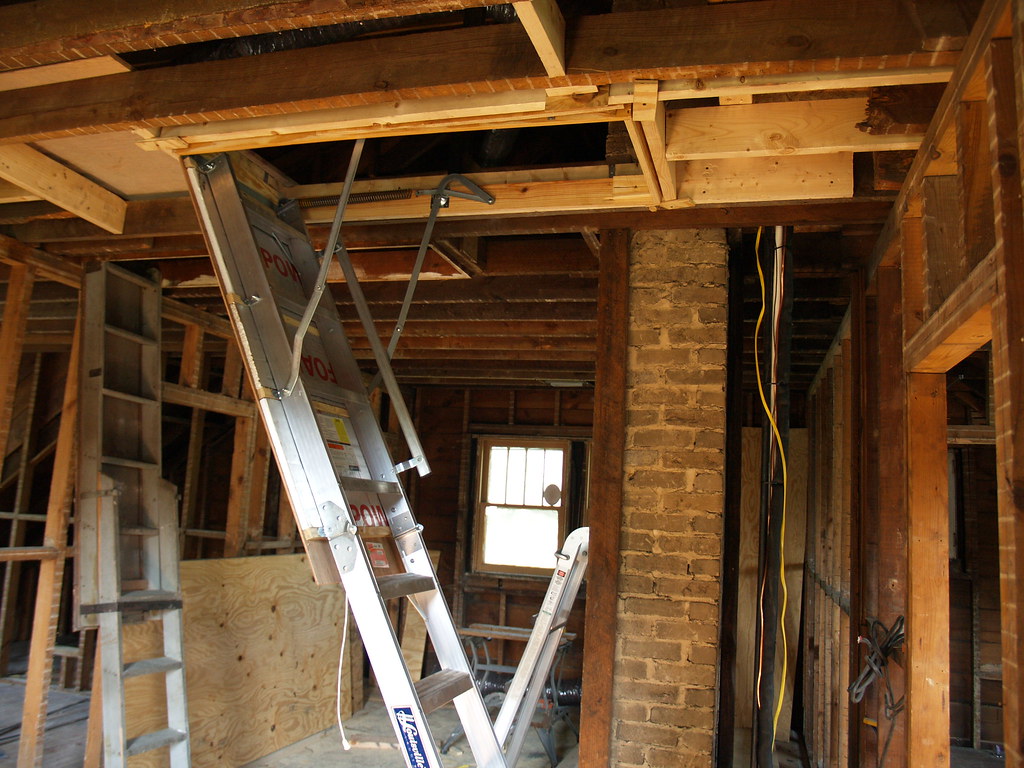
This house, like many older homes (and, for all I know, lots of newer homes) has a big huge attic, accessible by one of those trapdoor ladder things. The original ladder was installed by Don's grandfather, and, like many of the things in this house, was both very clever and very frightening. It was held up by a terrifyingly visible pulley that involved steel cable and a screw eye sunk into the guest room floor. Folding the trapdoor back up into the ceiling was a two-person job; one person had to stand on their tiptoes and push the unit up into the ceiling and hold it there while the other one pulled with all their weight on the pulley cable to get the hook to slip over the edge of the screw eye.

In addition to all that, the ladder itself was... shall we say... nonstandard. It was approximately one foot wide, ensuring that nobody with hips could get up into the attic; it was constructed -- possibly by hand -- entirely out of wood; and, mysteriously, it was blue.

Our HVAC contractor, on his very first trip out here (something like TWO YEARS AGO ARGH), told us flat out that there was no way he could install our upstairs HVAC unit without a new ladder. Aside from the safety issues, which didn't concern him overly much although they terrified me (did I mention that there was a LIVE WIRE crossing the opening, for no good reason?), the hole in the ceiling was simply too small to fit the unit through. So one of the things that had to be accomplished before we could have the last of the HVAC installed was to replace the ladder.

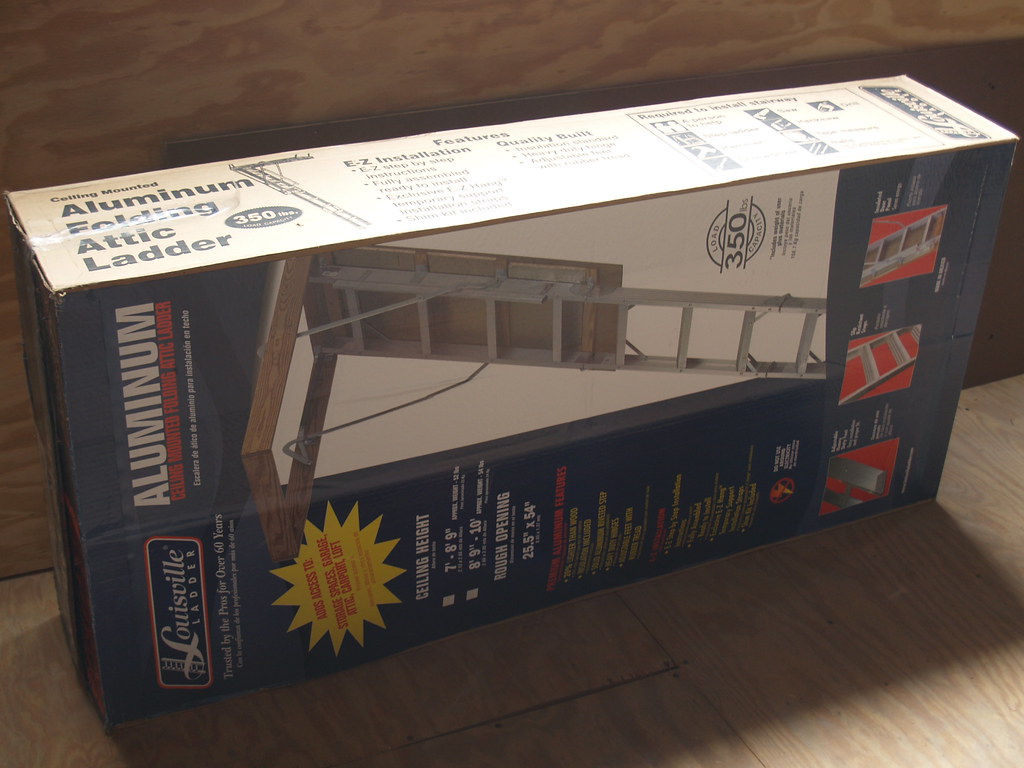
Fortunately, it turns out that you can just run over to your local home improvement superstore and buy attic trapdoor ladders. In boxes!


The original ladder was in the middle of the three upstairs bedrooms. We decided that if we were going to replace the darn thing anyway, we might as well put it in a much more convenient location so that our use of that room would be unfettered. The upstairs landing, as most of you know, is absolutely gigantic, so we decided that the landing was the place for the new ladder.

So Don and his dad framed in an appropriately sized hole, and installed the new ladder over a weekend in April, with much swearing. Like everything around here, it took longer than they expected and involved a lot of shimming. But it's in, and it works, as you can see.


We haven't taken down the old blue ladder yet -- it's bolted into the joists, and we just haven't gotten around to dealing with that. Just ignore it and admire the shininess of the new one.

Thursday, July 31, 2008

er... hi

Oh... hi, Internet. You're still here? Been here all along, you say? Waiting patiently? Thinking about leaving for greener pastures? Sorry about that. I don't really have an excuse. I've been unmotivated and lazy, plain and simple. Yes, there's been a lot going on -- a busy convention season for Anapurna, submission and eventual wins on several big proposals at work that I can't talk about, helping Lindley and Molly move into their respective new places, planning a vacation, writing chapters one, two, and four of a novel (yes, really!), and of course house stuff -- but I've posted through busy times before, so really it comes down to me just not feeling like it.

Sorry about that.

But all is not lost. I've finally broken out the camera again -- we won't talk about the layer of dust that was on the case -- and I'm going to try to get everybody up to speed with what's been accomplished during our blogging hiatus.

First up: more demolition. I know, it's the last thing you'd expect to read about on this site! Har. We're looking forward to the day when that 'demolition' tag in the tag cloud over on the right isn't the biggest thing on the page, believe me. But there are only a few more things to demolish, even though it feels like the dumpster is a permanent part of our driveway. One of them is the old deck that Don's grandfather built to connect the poolhouse to the now-absent pool. A little crowd of friends came over rather unexpectedly one day (quite a while ago, I admit it) and made a huge dent in the tear-out-the-deck project. There's still more to do, as you can see, but it was an unexpected and appreciated windfall of help.


Coming soon: HVAC drama (big shock), window drama, and a new attic ladder with refreshingly little drama.

Tuesday, April 08, 2008

true baltimorons

Am swamped at work and valiantly trying to recover from a bad cold that put me totally out of commission for several days. Only have time to post this positive proof that Don's family are in fact true Baltimore natives:


Because a house isn't a home without a Natty Boh sticker in the window.

Friday, March 28, 2008

still here

Oh my god, it's been a month. I'm sorry, you guys. I'm working on picking up the pieces of my utterly shattered life right now. My office moved, which bumped my commute up to over an hour each way, which really doesn't work in the deadline-driven proposal business. So after a few weeks of hell which included poor Don going hungry pretty much every night because I didn't have time to make any sort of food or even go shopping for groceries, I've officially become a sort-of telecommuter. I'm now working from home whenever possible, although I have to be in the office whenever we're printing and shipping a proposal. And speaking of proposals, turns out early spring is the busy season. Kind of like winter and fall were. Who knew?

But while I've been flailing around trying to reconcile fifty gazillion proposals and a new office and a total lack of things like pens (which all appear to have been lost in the move), plus normal things like keeping up with the sheer volume of dirty dishes two otherwise normal people produce and remembering that the little fuzzy creature who sleeps on our bed needs food, Don and his dad have been busy. Here's a preview:


The upstairs demolition is officially complete. Not only that, but we've had the HVAC guy over (!) and he's working on getting his materials ordered and ready to go, having taken all the necessary measurements. Don and his dad installed a new attic trapdoor this weekend (no picture yet, the one above is from before, with the old trapdoor ladder dangling precariously from the ceiling), so the new HVAC unit will be able to go up into the attic.

You'll also notice that the wall which ought to separate the landing from the middle bedroom is mysteriously absent; Don had a roaring good time tearing it down the other day so that it can be rebuilt about six inches back from where it was originally, all in the name of fitting a walk-in shower into the master bath. It's all very complicated, but we've officially decided on the floorplans for both upstairs bathrooms and are getting ready to get some quotes from plumbers to see if we can afford to have somebody do the necessary plumbing fairly quickly (my preference) or if Don and his dad will do it agonizingly slowly (guess who wants this option). More on bathroom stuff later; right now I have yet another proposal deadline to meet. But I'm going to keep up here, I swear!

Wednesday, February 27, 2008

no one here but us sleepy kitties

I have no updates for you. The upstairs bathroom is not yet demolished, the attic is still full of trash, the stairs are covered in plaster, and we haven't heard back from HVAC guy (surprise!).

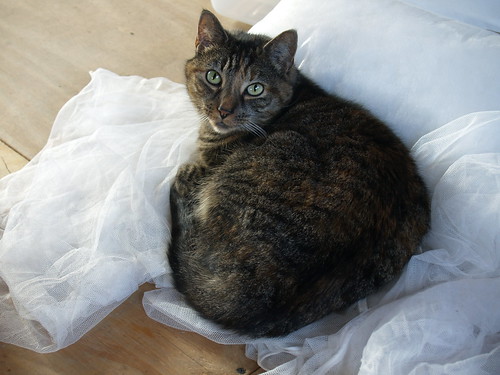
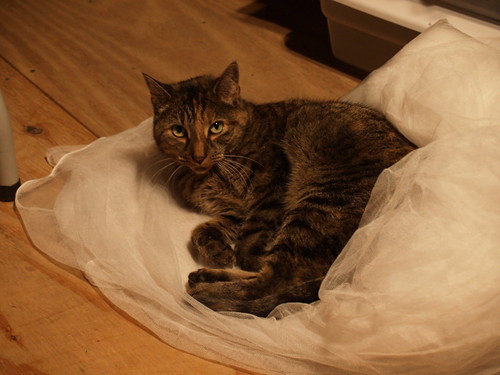
Also, Don has the flu, and I have three proposals and an office move to deal with. So all I can give you right now is this picture of a sleepy kitty:


Enjoy.

Tuesday, February 19, 2008

fingers crossed

While I was off making lots of money this weekend, Don and his dad took the opportunity to do some more demolition. They worked all day Saturday, and now everything upstairs except for the bathroom is done. Impressive! So Don called HVAC guy yesterday and left a message saying that we were ready for him to come and measure for the upstairs HVAC and schedule us for installation. We'll see how this goes.