
Wednesday, October 28, 2009
connection
I just finally got hold of the drywaller - I was right, his message service isn't actually delivering my messages. He said he called me, too, and never got any voicemail or anything, so there's some sort of phone line mixup going on. Whatever. I have a new number for him, and I'm keeping it close. In the meantime, he told me that he can't insulate the house -- his insulation sub has retired from the business, and he hasn't gotten a new one yet. So now before I can get him to come in and drywall, I've got to find an insulator. Don is going to say we should just do it ourselves. I really, really don't want to touch it. Time to call for quotes!


Saturday, October 24, 2009
of course
Something has finally gone wrong. I cannot for the life of me get in touch with the drywaller. I talked to him on Tuesday, and he promised me a callback the following morning with a quote to add insulation to our existing drywall quote. No call, so I called and left a message later that day. Still haven't heard back. I am fairly sure that their phone line goes directly to a voicemail service that he picks up pretty regularly - but I know for a fact that their messages were screwed up a couple of months ago, and I'm wondering if it's happened again. I don't have another number for him, unfortunately.
It's very disappointing - we were hoping to schedule the drywallers/insulators to start on November 2nd, and we're completely on track to be ready for them. But if I can't get hold of him, that's pushing the start date further and further back, because they usually run their schedules about two weeks out.
In any case, the electricians are done with the rough-in, although we need to ask them what we're supposed to do with a couple of things -- there's no box for either the master bathroom tub or the data cable terminus in the office. The plumber's coming on Wednesday to set the tub and fix the sink rough-ins in the master bath. Don ordered several rolls of speaker wire last night, and his sister's boyfriend will come over and wire us up for sound as soon as it comes in. After that, drywall, if I can get hold of the guy!
The real problem with this drywall issue is that I am having my gallbladder taken out on November 12th. If they were able to start on the 2nd, that would give them a good week plus to finish before my surgery, which should be fine. Pushing it back much further may mean we have to delay quite a bit - having drywallers around while you're recovering from surgery is not so practical. All things considered, though, I'd rather reschedule the drywall than the surgery. We'll see how it goes.
It's very disappointing - we were hoping to schedule the drywallers/insulators to start on November 2nd, and we're completely on track to be ready for them. But if I can't get hold of him, that's pushing the start date further and further back, because they usually run their schedules about two weeks out.
In any case, the electricians are done with the rough-in, although we need to ask them what we're supposed to do with a couple of things -- there's no box for either the master bathroom tub or the data cable terminus in the office. The plumber's coming on Wednesday to set the tub and fix the sink rough-ins in the master bath. Don ordered several rolls of speaker wire last night, and his sister's boyfriend will come over and wire us up for sound as soon as it comes in. After that, drywall, if I can get hold of the guy!
The real problem with this drywall issue is that I am having my gallbladder taken out on November 12th. If they were able to start on the 2nd, that would give them a good week plus to finish before my surgery, which should be fine. Pushing it back much further may mean we have to delay quite a bit - having drywallers around while you're recovering from surgery is not so practical. All things considered, though, I'd rather reschedule the drywall than the surgery. We'll see how it goes.
Wednesday, October 21, 2009
lists
Things the electricians are installing in our house:
-Outlets
-Recessed lights
-Ceiling fans
-One chandelier
-Bathroom fans
-Cable wiring
-Telephone wiring
-CAT5 wiring
Things Don and I have argued about placement of:
-Outlets
-Recessed lights
-Ceiling fans
-One chandelier
-Bathroom fans
-Cable wiring
-Telephone wiring
-CAT5 wiring
Arguments won by me:
-Ceiling fans
Arguments won by Don:
-CAT5 wiring
-Bathroom fans
Arguments won by the electrician:
-Outlets
-Recessed lighting
-One chandelier
-Telephone wiring
-Cable wiring
-Outlets
-Recessed lights
-Ceiling fans
-One chandelier
-Bathroom fans
-Cable wiring
-Telephone wiring
-CAT5 wiring
Things Don and I have argued about placement of:
-Outlets
-Recessed lights
-Ceiling fans
-One chandelier
-Bathroom fans
-Cable wiring
-Telephone wiring
-CAT5 wiring
Arguments won by me:
-Ceiling fans
Arguments won by Don:
-CAT5 wiring
-Bathroom fans
Arguments won by the electrician:
-Outlets
-Recessed lighting
-One chandelier
-Telephone wiring
-Cable wiring
Tuesday, October 20, 2009
yet another picture of don swinging a hammer
Over the weekend we got the last few bits of preparation out of the way for the incoming flurry of contractors. We worked on cleaning up and condensing our stuff, since it's going to get moved around a lot. We took five huge bags of clothing and some other stuff to Goodwill, and cleaned out everything we could from the basement. We condensed my craft and business supplies down to two tables instead of three, and cleaned off our desks. All very exciting.
We also added two inches to the header in between the dining room and the living room:

Don wanted the header to be exactly the same size as the one separating the dining room from the kitchen, so he hopped up on the scaffolding and added a 2x4 to the bottom of it, which did the job. He also built a small wall in the guest bathroom, something we decided to to in the hopes of making the room feel a little less slanted - it cuts off the very back of the room, where the eave slants down almost to the floor, and makes the room feel bigger.
The electricians are here today, making lots of noise and getting lots done. The plumber is coming by a week from today to do the final rough-ins in the master bathroom. I'm trying to get in touch with the drywall guy - once the electricians and plumber are done, believe it or not he's the next step! Hard to believe we might have actual walls soon. I'm waiting for something to go wrong.
We also added two inches to the header in between the dining room and the living room:

Don wanted the header to be exactly the same size as the one separating the dining room from the kitchen, so he hopped up on the scaffolding and added a 2x4 to the bottom of it, which did the job. He also built a small wall in the guest bathroom, something we decided to to in the hopes of making the room feel a little less slanted - it cuts off the very back of the room, where the eave slants down almost to the floor, and makes the room feel bigger.
The electricians are here today, making lots of noise and getting lots done. The plumber is coming by a week from today to do the final rough-ins in the master bathroom. I'm trying to get in touch with the drywall guy - once the electricians and plumber are done, believe it or not he's the next step! Hard to believe we might have actual walls soon. I'm waiting for something to go wrong.
Tuesday, October 13, 2009
wiring coming soon
Yesterday we signed a contract and handed over a check. The electrician is starting next week!
Thursday, October 08, 2009
electricity
Today I emailed an electrician and accepted his quote for doing all of our electrical work. I got quotes from several of them last week, and though we're not thrilled about spending yet another large chunk of money, we've agreed that having somebody come in to do the electrical work is the best idea. They'll be able to get the work done MUCH faster than Don would, and they include a very great deal of work in their proposal that would take Don even longer than just the rewiring. Not to mention they, uh, know what they're doing.
The electrician we eventually went with gently pointed out that the way that Don ran the temporary lights was "the way they did it fifty years ago." Makes sense, given that Don learned from his dad, who learned from HIS dad, who was an electrician - fifty years ago. Sigh. So our new electrician will get it done both quickly and correctly, and we'll be able to move forward.
Speaking of moving forward, check out the vanity we're going to buy for the master bathroom one of these days. Snazzy, no? We may hold off on buying it and just have our drywallers drywall everything but the bathrooms. It'll be annoying but we can afford it. We still have to find a contractor to do various bathroom things like pouring the shower floor and tiling. I'm beginning to feel like calling contractors is my full time job.
The electrician we eventually went with gently pointed out that the way that Don ran the temporary lights was "the way they did it fifty years ago." Makes sense, given that Don learned from his dad, who learned from HIS dad, who was an electrician - fifty years ago. Sigh. So our new electrician will get it done both quickly and correctly, and we'll be able to move forward.
Speaking of moving forward, check out the vanity we're going to buy for the master bathroom one of these days. Snazzy, no? We may hold off on buying it and just have our drywallers drywall everything but the bathrooms. It'll be annoying but we can afford it. We still have to find a contractor to do various bathroom things like pouring the shower floor and tiling. I'm beginning to feel like calling contractors is my full time job.
Monday, October 05, 2009
pocket doors
Pocket doors. They're awesome. Most of you have seen them, somewhere, sometime; they're doors that slide into the wall rather than swinging out into the room. They save a lot of space. What you may not have seen is the framing that's involved in installing a pocket door. When we first decided to put them in, we knew nothing about how to install them or frame for them. After a great deal of research, we discovered that they are SO EASY. All you have to do is leave a blank hole in your wall that's double (or so) the width of your doorway. Then you buy a kit -- we bought ours from the best in the business, Johnson Hardware. In fact, we bought five of them. The kit comes in a giant long box, and contains a header, studs, and all of the hardware to install them, plus of course the track for the door itself. You provide the door.
So. You've got your gap in the framed wall. You hammer in a nail at each end, at a prescribed height. Then you just hook the header onto the nails, rotate it into place, make sure it's level, and bang the nails the rest of the way in, adding a few more for good measure. Bang, header in place. The studs are, essentially, half-studs; they're metal-clad 1x3s. They slip into a metal bracket, which spaces them the right width apart on the floor. You attach the tops of the studs to the header, nail the bracket into your floor, and bam. You've got a pocket door frame.
Once the kit's installed, it's best if you can put in a little bit of framing above the header, just for the sake of structural stability. It's not too hard to bang in a few header studs. Overall, installing pocket doors is crazy easy. We've put them at the entrances to the master bathroom, master closet, and guest bathroom upstairs. We also decided to put in a double set of pocket doors downstairs, between the dining room and the office/library, where we had originally planned on leaving a large opening instead. We like the idea of being able to close off the office a bit - and the deciding factor was when we realized that we could use the antique doors we found in the attic as the double sliding doors. They're solid wood, with dozens of squares of antique beveled glass set in them. I'm looking forward to refinishing them and hanging them; they're the perfect entrance to a library.
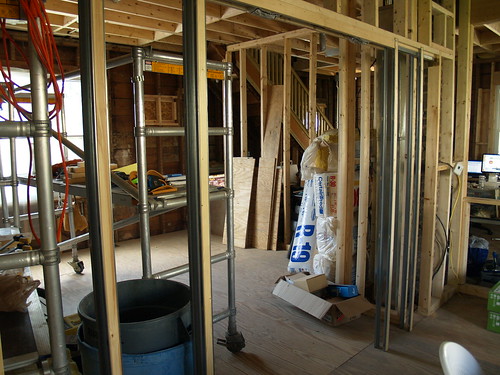
In the picture below, you can see the double pocket doorframe we installed downstairs. It's not much more complicated than installing a single frame -- all you have to do is slice off a bit of one of the headers and hook it into the other one with a special bracket, sold separately. Then it's the same procedure.

It may be a little hard to distinguish everything, what with the giant construction mess and scaffolding behind the doorframe. Sorry, not much I can do about it. I'm looking forward to getting rid of it as much as you are!
The drywallers will cover up the studs, of course, and leave the wide doorway open. When it warms up a little, I'll strip the doors and refinish them, and we'll hang them up and be done. The upstairs doorways, incidentally, are also getting antique doors -- we saved all of the original doors from the house and will be stripping, refinishing, and re-hanging them. The master bathroom and master closet may get replicas instead of the originals (or maybe we'll be able to find something at an architectural salvage shop), as they are new openings that weren't in the original house. For the time being, though, we're just going to be living without doors. Not a huge hardship, given what we've lived without so far!
Got any questions about installing pocket doors? Leave them in the comments, we'll try to answer! With the obligatory disclaimer, of course, that we're not experts and you probably shouldn't really take our advice on anything, but whatever.
So. You've got your gap in the framed wall. You hammer in a nail at each end, at a prescribed height. Then you just hook the header onto the nails, rotate it into place, make sure it's level, and bang the nails the rest of the way in, adding a few more for good measure. Bang, header in place. The studs are, essentially, half-studs; they're metal-clad 1x3s. They slip into a metal bracket, which spaces them the right width apart on the floor. You attach the tops of the studs to the header, nail the bracket into your floor, and bam. You've got a pocket door frame.
Once the kit's installed, it's best if you can put in a little bit of framing above the header, just for the sake of structural stability. It's not too hard to bang in a few header studs. Overall, installing pocket doors is crazy easy. We've put them at the entrances to the master bathroom, master closet, and guest bathroom upstairs. We also decided to put in a double set of pocket doors downstairs, between the dining room and the office/library, where we had originally planned on leaving a large opening instead. We like the idea of being able to close off the office a bit - and the deciding factor was when we realized that we could use the antique doors we found in the attic as the double sliding doors. They're solid wood, with dozens of squares of antique beveled glass set in them. I'm looking forward to refinishing them and hanging them; they're the perfect entrance to a library.
In the picture below, you can see the double pocket doorframe we installed downstairs. It's not much more complicated than installing a single frame -- all you have to do is slice off a bit of one of the headers and hook it into the other one with a special bracket, sold separately. Then it's the same procedure.
It may be a little hard to distinguish everything, what with the giant construction mess and scaffolding behind the doorframe. Sorry, not much I can do about it. I'm looking forward to getting rid of it as much as you are!
The drywallers will cover up the studs, of course, and leave the wide doorway open. When it warms up a little, I'll strip the doors and refinish them, and we'll hang them up and be done. The upstairs doorways, incidentally, are also getting antique doors -- we saved all of the original doors from the house and will be stripping, refinishing, and re-hanging them. The master bathroom and master closet may get replicas instead of the originals (or maybe we'll be able to find something at an architectural salvage shop), as they are new openings that weren't in the original house. For the time being, though, we're just going to be living without doors. Not a huge hardship, given what we've lived without so far!
Got any questions about installing pocket doors? Leave them in the comments, we'll try to answer! With the obligatory disclaimer, of course, that we're not experts and you probably shouldn't really take our advice on anything, but whatever.
Wednesday, September 30, 2009
the plumbing post
I finally took some pictures of our plumbing progress! We're on hold until a) the big expensive vanity gets ordered and b) we get drywall and tile and the like so that the finish work can be done. So what we have now is considered rough-ins. But it's lovely to see. It looks like progress!
First up: the guest bathroom. The final studs for the pocket door aren't in place yet -- we had left them off so that the window people could get in and out easily as they took out and sealed up the old window. That's been done, so we'll get those studs in soon. They're super easy to install -- but I have a whole 'nother post coming up about pocket doors. Just you wait. Anyway, as you can see below, the guest bathtub is in! The cat, for some bizarre reason, keeps jumping in it to play. We hear clanging as she flops around in there at night. It's very strange. This bathroom will also have a toilet and a pedestal sink -- space is limited, so we chose pedestal over a full vanity.


The master shower fills me with both excitement and terror. Excitement, because hello, it's awesome. Terror, because I have NO IDEA how we're going to get the base poured. If anybody knows any contractors who do that in this area, let me know. For that matter, if you know somebody who does tile, too, I'd love to hear it. I hate tiling. Hate it HARD. We went to a tile store for some preliminary research a couple of weeks ago, to see how many of our appendages we'd have to sell off to get nice tile (verdict: a lot). I'm wondering if a bathroom contractor of some sort might be able to both get us a better deal and install it for us.


And finally, the rest of the master bathroom! The shower is just to the left out of sight; this picture shows the plumbing rough-ins for the vanity and the bathtub. The toilet will be across from the vanity, between the bathtub and the door -- another pocket door, incidentally.

I won't bore you with the details of what it took to get to this point -- there were decisions made that impacted both the upstairs and the downstairs, but not in any major way. I'm just glad that it's done, and that it looks like we're finally moving forward. Or rather, we would be if I could find an electrician.
First up: the guest bathroom. The final studs for the pocket door aren't in place yet -- we had left them off so that the window people could get in and out easily as they took out and sealed up the old window. That's been done, so we'll get those studs in soon. They're super easy to install -- but I have a whole 'nother post coming up about pocket doors. Just you wait. Anyway, as you can see below, the guest bathtub is in! The cat, for some bizarre reason, keeps jumping in it to play. We hear clanging as she flops around in there at night. It's very strange. This bathroom will also have a toilet and a pedestal sink -- space is limited, so we chose pedestal over a full vanity.

The master shower fills me with both excitement and terror. Excitement, because hello, it's awesome. Terror, because I have NO IDEA how we're going to get the base poured. If anybody knows any contractors who do that in this area, let me know. For that matter, if you know somebody who does tile, too, I'd love to hear it. I hate tiling. Hate it HARD. We went to a tile store for some preliminary research a couple of weeks ago, to see how many of our appendages we'd have to sell off to get nice tile (verdict: a lot). I'm wondering if a bathroom contractor of some sort might be able to both get us a better deal and install it for us.
And finally, the rest of the master bathroom! The shower is just to the left out of sight; this picture shows the plumbing rough-ins for the vanity and the bathtub. The toilet will be across from the vanity, between the bathtub and the door -- another pocket door, incidentally.
I won't bore you with the details of what it took to get to this point -- there were decisions made that impacted both the upstairs and the downstairs, but not in any major way. I'm just glad that it's done, and that it looks like we're finally moving forward. Or rather, we would be if I could find an electrician.
Tuesday, September 29, 2009
waiting in the wings

The last of our bathroom appliances arrived last week. This forest of boxes in the guest room contains two toilets, a pedestal sink (for the guest bathroom), the master bathtub, and faucets galore. The only thing we're missing is our master bathroom vanity, which comes with sinks and faucets and a marble top and is glorious but expensive, so we haven't ordered it yet because we're still trying to pull money around to make it spread to all the things it needs to go to.

In the meantime, the cat is having a lovely time climbing around on the boxes. Most nights, she sleeps curled up on the big one that contains the bathtub. I'm looking forward to getting all of this installed - and more importantly, being able to pee upstairs. Can't wait!
In the meantime, the cat is having a lovely time climbing around on the boxes. Most nights, she sleeps curled up on the big one that contains the bathtub. I'm looking forward to getting all of this installed - and more importantly, being able to pee upstairs. Can't wait!
Tuesday, September 22, 2009
fake kitchen remodel
A very short post, while my Internet is up. We're having horrendous connectivity issues here. A tech is coming out Thursday, but in the meantime I spend about five minutes having Internet and then twenty minutes without. Not very conducive to productivity. Anyway. Here's a picture of how the kitchen looks now (or now-ish, anyway):

We finally -- FINALLY -- took out the wall separating the kitchen and dining room, and it makes a HUGE difference. All the light from that fantastic, expensive bay window in the dining room pours into the kitchen. We installed a couple of temporary inexpensive dome lights in there to replace the old fluorescents that never worked, but we never need them until night time. Running the wiring for those lights, however, proved an adventure. Don probably doesn't want me to tell you this, but he got his hand stuck in the ceiling. While he was standing rather inelegantly on an upturned bucket. I'll leave that mental picture with you. As a final touch, we found a spare 2x8 and installed it as our temporary breakfast bar. It gets a lot of use when we have people over for dinner, as a buffet or just as storage. I can't wait for the real thing -- we'll be replacing it in the same spot with a nice countertop bar and some stools eventually.
The other big update is that we got a new fridge, and it is glorious. The old one finally died conveniently right in time for one of those interminable appliance sales at Sears, so we picked up this fab fridge for a discount. It has SO much room. It didn't fit in the old fridge's spot, so we went ahead and moved it to where it's going to be when we finally re-do the kitchen. That left us with a big gaping hole in the corner, so we went to Home Depot and picked up a pre-made base cabinet that fit perfectly. We covered it with plywood and laminate -- no need to get fancy, after all -- and now we have extra counter space and extra storage. I'm still trying to convince Don that this means that I ought to be able to buy lots of new pots and pans.
The last thing we did was some reorganization. We picked up another set of industrial grey garage shelving (whatever, it doesn't have to be pretty, it just has to hold stuff!) and set it in the corner with our existing set. All of our small appliances and serving dishes fit on one set of shelves, while bulk pantry items are in labeled containers on the other. Bowls, canned goods, and things like spare mayonnaise and cupcake liners are tucked away into the pantry proper. It's all very functional, and I've been cooking at home a lot more since we finished the whole project. It's not very attractive, of course -- everything is mismatched, old, and/or ugly -- but it works spectacularly well for me right now, and means that we can hold off on the kitchen remodel without complaints.
More about the rest of what's been going on soon, when my Internet is fixed.
PS - broken Internet also means I can't play my new game - so frustrated!

We finally -- FINALLY -- took out the wall separating the kitchen and dining room, and it makes a HUGE difference. All the light from that fantastic, expensive bay window in the dining room pours into the kitchen. We installed a couple of temporary inexpensive dome lights in there to replace the old fluorescents that never worked, but we never need them until night time. Running the wiring for those lights, however, proved an adventure. Don probably doesn't want me to tell you this, but he got his hand stuck in the ceiling. While he was standing rather inelegantly on an upturned bucket. I'll leave that mental picture with you. As a final touch, we found a spare 2x8 and installed it as our temporary breakfast bar. It gets a lot of use when we have people over for dinner, as a buffet or just as storage. I can't wait for the real thing -- we'll be replacing it in the same spot with a nice countertop bar and some stools eventually.
The other big update is that we got a new fridge, and it is glorious. The old one finally died conveniently right in time for one of those interminable appliance sales at Sears, so we picked up this fab fridge for a discount. It has SO much room. It didn't fit in the old fridge's spot, so we went ahead and moved it to where it's going to be when we finally re-do the kitchen. That left us with a big gaping hole in the corner, so we went to Home Depot and picked up a pre-made base cabinet that fit perfectly. We covered it with plywood and laminate -- no need to get fancy, after all -- and now we have extra counter space and extra storage. I'm still trying to convince Don that this means that I ought to be able to buy lots of new pots and pans.
The last thing we did was some reorganization. We picked up another set of industrial grey garage shelving (whatever, it doesn't have to be pretty, it just has to hold stuff!) and set it in the corner with our existing set. All of our small appliances and serving dishes fit on one set of shelves, while bulk pantry items are in labeled containers on the other. Bowls, canned goods, and things like spare mayonnaise and cupcake liners are tucked away into the pantry proper. It's all very functional, and I've been cooking at home a lot more since we finished the whole project. It's not very attractive, of course -- everything is mismatched, old, and/or ugly -- but it works spectacularly well for me right now, and means that we can hold off on the kitchen remodel without complaints.
More about the rest of what's been going on soon, when my Internet is fixed.
PS - broken Internet also means I can't play my new game - so frustrated!
Sunday, September 20, 2009
what we did on our summer vacation
I thought I'd take a brief weekend interlude from house updates to tell you guys about our vacation this year. Every year, the week of my birthday (August 28th, if you care), we take a week's vacation and go out to western Maryland, where there is a huge man-made lake and surrounding vacation community called Deep Creek. It's a four-season destination, as there's a good ski mountain right at the north end of the lake. We like it so much that we're hoping to buy a vacation house there soon -- we're talking to a realtor and everything. Anyway, this year we went out with three friends and had an awesome time. Don and I actually took the opportunity to drive out two days early, and stayed at Rocky Gap Resort in Cumberland, a place we've stayed before. It was a pleasant little private vacation extender, and one of the coolest things we did all vacation happened the very first day: we took a ride on an old steam train. The Western Maryland Scenic Railroad runs from Cumberland to Frostburg and back again, generally twice a day on weekends. It's a beautiful trip -- you start at the old train station in Cumberland, go through some astonishingly gorgeous mountains, rumble along past farms and small towns and valleys and cliffs while you listen to the chuff-chuff of the engine and, if you're Don and I, stand in the open-air vestibule and get coal dust all over you -- a totally authentic experience, I assure you -- and wind up in the college town of Frostburg, where you can get lunch and watch the engineers turn the engine around on the giant train turntable. Then you go back again, and ogle all the scenery you might have missed on the way up. Don took probably hundreds of pictures, but this is one of my favorites:

Check out that steam! If you ever find yourself with a day free out in western Maryland, this is definitely a trip worth taking.
The rest of the vacation was full of books, games, friends, boating, relaxing, swimming, and just generally enjoying the peace and quiet of the little chalet we rented, tucked away on the side of a mountain. Don took lots more pictures -- I'm getting him his own camera for Christmas this year, incidentally -- and this one definitely captures some of the spirit of the week.

That's Molly, perched on the deck, surrounded by nature and reading, reading, reading. We went to the library together before we left for the trip, and we may have shocked our fellow library patrons by the sheer volume of books we took out. I read every single one. It was glorious.

Check out that steam! If you ever find yourself with a day free out in western Maryland, this is definitely a trip worth taking.
The rest of the vacation was full of books, games, friends, boating, relaxing, swimming, and just generally enjoying the peace and quiet of the little chalet we rented, tucked away on the side of a mountain. Don took lots more pictures -- I'm getting him his own camera for Christmas this year, incidentally -- and this one definitely captures some of the spirit of the week.

That's Molly, perched on the deck, surrounded by nature and reading, reading, reading. We went to the library together before we left for the trip, and we may have shocked our fellow library patrons by the sheer volume of books we took out. I read every single one. It was glorious.
Friday, September 18, 2009
let's start with the yard
Does everybody remember last year, when the backyard looked like this?

Or worse, the year before, when we got a visit from the county because our neighbors were so irate about our backyard overgrowth? It looked like a jungle out there. The weeds in the very back were so high they were over my head, and threatened to completely engulf our little outbuilding. The aluminum shed next to the garage was rickety and rusted. The giant hole in the ground from where we took out the old aboveground pool filled with water at least once a month. Our friends' children took great delight in 'fishing' in it with fallen branches from our wildly overgrown trees, but the rest of us were not so pleased with it.
Enter the landscapers. We took down the aluminum shed ourselves, one hot and sweaty Saturday afternoon, but they did the rest. They filled in the pool hole, cut down the trees that were weed-ish in origin, and scraped the entire back half of the backyard. A concrete guy came out to jackhammer up and haul away the concrete slab the shed had been on -- that was a WHOLE NOTHER adventure. Don's grandfather poured that slab, and to economize he filled it in with whatever he could find. There were tire hubs, chain link fencing instead of rebar (almost every link had to be snipped, as the jackhammer didn't fit between), and all sorts of other things inside the slab, which went from a reasonable four inches or so thick at the front to over eight inches thick at the back. It took forever to get it out.
In the meantime, the landscapers seeded the rest of the yard and covered it with straw. When the concrete was gone, they did the same for the small patch where it had been. The picture below was taken shortly after that, while the final patch was still growing in. The whole thing is grown in now, and it looks lovely - when they mow, we end up with stripes like a baseball field!

Talk about a difference. We had a party here a few weeks ago, and people spread out all over the lawn without fear of falling into a hole or tripping over debris. It was amazing.
Future plans include getting rid of the old electrical line for the pool and shed, and the corresponding posts, plus probably cutting down the old flagpole. We'll eventually tear out the little outbuilding - originally, we thought to keep it and refinish it into a separate office or studio, but instead we'll tear it out, finally dig out those old footings, and put in a semi-inground pool. That may happen next year, depending on our financial situation. We'll also have to talk to our neighbors about replacing the falling-down chain-link fence, preferably with something a little taller and less transparent. In the meantime, we're enjoying having a vast swath of grass to look out over whenever we glance out back.

Or worse, the year before, when we got a visit from the county because our neighbors were so irate about our backyard overgrowth? It looked like a jungle out there. The weeds in the very back were so high they were over my head, and threatened to completely engulf our little outbuilding. The aluminum shed next to the garage was rickety and rusted. The giant hole in the ground from where we took out the old aboveground pool filled with water at least once a month. Our friends' children took great delight in 'fishing' in it with fallen branches from our wildly overgrown trees, but the rest of us were not so pleased with it.
Enter the landscapers. We took down the aluminum shed ourselves, one hot and sweaty Saturday afternoon, but they did the rest. They filled in the pool hole, cut down the trees that were weed-ish in origin, and scraped the entire back half of the backyard. A concrete guy came out to jackhammer up and haul away the concrete slab the shed had been on -- that was a WHOLE NOTHER adventure. Don's grandfather poured that slab, and to economize he filled it in with whatever he could find. There were tire hubs, chain link fencing instead of rebar (almost every link had to be snipped, as the jackhammer didn't fit between), and all sorts of other things inside the slab, which went from a reasonable four inches or so thick at the front to over eight inches thick at the back. It took forever to get it out.
In the meantime, the landscapers seeded the rest of the yard and covered it with straw. When the concrete was gone, they did the same for the small patch where it had been. The picture below was taken shortly after that, while the final patch was still growing in. The whole thing is grown in now, and it looks lovely - when they mow, we end up with stripes like a baseball field!

Talk about a difference. We had a party here a few weeks ago, and people spread out all over the lawn without fear of falling into a hole or tripping over debris. It was amazing.
Future plans include getting rid of the old electrical line for the pool and shed, and the corresponding posts, plus probably cutting down the old flagpole. We'll eventually tear out the little outbuilding - originally, we thought to keep it and refinish it into a separate office or studio, but instead we'll tear it out, finally dig out those old footings, and put in a semi-inground pool. That may happen next year, depending on our financial situation. We'll also have to talk to our neighbors about replacing the falling-down chain-link fence, preferably with something a little taller and less transparent. In the meantime, we're enjoying having a vast swath of grass to look out over whenever we glance out back.
Thursday, September 17, 2009
we've been busy
Normally, when I go without posting for months at a time, it's because there's nothing happening and I just can't bring myself to whine about it online. This summer's hiatus, however, has definitely been the opposite. There has been SO MUCH going on here, and I feel tres guilty about not posting and telling what few readers I have left about it.
Here's a list of some of the stuff that's been going on here in the last few months:
-As you may have noted in the last post, Don and I finally got married last week, in a civil ceremony at the courthouse. If you are related to me, you will probably find a wedding announcement in your mailbox soon. If not, you'll have to live with the online version. Being married isn't very different from being engaged for seven years, other than the Big Name Change: I'm Jamaila Brinkley now.
-I've had a host of health problems since May; two emergency room visits, countless doctor appointments, and more blood and urine tests than anybody should ever have to go through. In early May, I had my second kidney stone (the first was about six years ago). The followup for that included a cystoscopy, two rounds of antibiotics, and a great deal of nausea, most of which turned out to be unnecessary. During the CT scan, they happened to find out that I have gallstones lurking menacingly around inside of me, too. I'll be having gallbladder removal surgery sometime in the next year, although it's not urgent. In the meantime, I can't have alcohol, caffeine, or extra-greasy foods -- turns out that the gallstones' interactions with those things have been why I've been nauseous practically all the time for the last three or four years. Who knew? Right after all that had gotten cleared up, in early August I abruptly developed gout in my foot, a genetic inheritance I had no idea I was due for. I couldn't walk for two weeks, and slept on an air mattress in the dining room. It was all very exciting.
-While I was battling all of these health issues, somehow -- you're not going to believe this -- the rest of the subfloor and ALL of the framing got done. Yes, we have walls, even though they're just studs. But you can actually see the shape of the rooms in the house!
-After the framing was done, right in the middle of my gout issue, we got PLUMBING. Or rather, we got rough-ins. The plumbers came out, politely ignored me flailing around on my dining room air mattress, and roughed in the plumbing for both upstairs bathrooms. There's a little more rough-in work to be done -- the master bathroom tub was delivered later than expected, and we haven't ordered the master bathroom vanity yet, so they'll be coming back, but most of it is done.
-Our old fridge died, to nobody's dismay. We bought a new fridge, and while we were at it, rearranged the kitchen and finally opened up the wall between it and the dining room. It's a much more pleasant place to cook and clean and hang out now, and the new fridge is AMAZING.
-Right after my gout healed, we went on our annual vacation to Deep Creek Lake with friends, and had an amazing, relaxing, wonderful week. I also turned 27 that week, which was less exciting.
-Don passed Spanish (I know, I couldn't believe it either), and at the beginning of September embarked on what will actually, truly, really be his last semester of college. Undergraduate, anyway. He's applying for January admission into UMBC's graduate program in Human-Centered Computing, and he's really excited about it.
-The last post before my unexpected hiatus announced that we'd hired a landscaper to come in and wrestle the backyard into shape. He did it at the very beginning of the summer, and we've been enjoying it ever since - along with his remarkably reasonable rates for biweekly mowing services.
I've got pictures in various stages of editing for almost all of the house updates; I'll try to post visuals to get you all up to speed right away. I'm sorry to have been gone so long, and to have let so much get done without documenting it here; it got harder and harder to put together an update as more and more got done and we got busier and busier! Right now we're facing a brief plateau as we get ready to get the electrical work done, so I'm going to try to get everything documented and up to date and then we'll go from there.
Here's a list of some of the stuff that's been going on here in the last few months:
-As you may have noted in the last post, Don and I finally got married last week, in a civil ceremony at the courthouse. If you are related to me, you will probably find a wedding announcement in your mailbox soon. If not, you'll have to live with the online version. Being married isn't very different from being engaged for seven years, other than the Big Name Change: I'm Jamaila Brinkley now.
-I've had a host of health problems since May; two emergency room visits, countless doctor appointments, and more blood and urine tests than anybody should ever have to go through. In early May, I had my second kidney stone (the first was about six years ago). The followup for that included a cystoscopy, two rounds of antibiotics, and a great deal of nausea, most of which turned out to be unnecessary. During the CT scan, they happened to find out that I have gallstones lurking menacingly around inside of me, too. I'll be having gallbladder removal surgery sometime in the next year, although it's not urgent. In the meantime, I can't have alcohol, caffeine, or extra-greasy foods -- turns out that the gallstones' interactions with those things have been why I've been nauseous practically all the time for the last three or four years. Who knew? Right after all that had gotten cleared up, in early August I abruptly developed gout in my foot, a genetic inheritance I had no idea I was due for. I couldn't walk for two weeks, and slept on an air mattress in the dining room. It was all very exciting.
-While I was battling all of these health issues, somehow -- you're not going to believe this -- the rest of the subfloor and ALL of the framing got done. Yes, we have walls, even though they're just studs. But you can actually see the shape of the rooms in the house!
-After the framing was done, right in the middle of my gout issue, we got PLUMBING. Or rather, we got rough-ins. The plumbers came out, politely ignored me flailing around on my dining room air mattress, and roughed in the plumbing for both upstairs bathrooms. There's a little more rough-in work to be done -- the master bathroom tub was delivered later than expected, and we haven't ordered the master bathroom vanity yet, so they'll be coming back, but most of it is done.
-Our old fridge died, to nobody's dismay. We bought a new fridge, and while we were at it, rearranged the kitchen and finally opened up the wall between it and the dining room. It's a much more pleasant place to cook and clean and hang out now, and the new fridge is AMAZING.
-Right after my gout healed, we went on our annual vacation to Deep Creek Lake with friends, and had an amazing, relaxing, wonderful week. I also turned 27 that week, which was less exciting.
-Don passed Spanish (I know, I couldn't believe it either), and at the beginning of September embarked on what will actually, truly, really be his last semester of college. Undergraduate, anyway. He's applying for January admission into UMBC's graduate program in Human-Centered Computing, and he's really excited about it.
-The last post before my unexpected hiatus announced that we'd hired a landscaper to come in and wrestle the backyard into shape. He did it at the very beginning of the summer, and we've been enjoying it ever since - along with his remarkably reasonable rates for biweekly mowing services.
I've got pictures in various stages of editing for almost all of the house updates; I'll try to post visuals to get you all up to speed right away. I'm sorry to have been gone so long, and to have let so much get done without documenting it here; it got harder and harder to put together an update as more and more got done and we got busier and busier! Right now we're facing a brief plateau as we get ready to get the electrical work done, so I'm going to try to get everything documented and up to date and then we'll go from there.
Thursday, September 10, 2009

Thursday, April 02, 2009
getting to be the season
It's that time of year. The Outside Times have begun. We're striking preemptively this year, though. Yesterday we met with a very nice landscape guy. In addition to lawn service -- cheaper than both of last year's people, no less -- he also provided us with a quote to do pretty much everything that needs to be done in both the front and back yards to finally wrest control of our landscape back from the jungle. He'll be tearing out half-dead shrubs, removing chain link fence, filling in the hole from the pool (hallelujah!), clearing out vines, gigantic weeds that have turned into trees, and random rubble, and he'll be scraping and re-seeding pretty much the entire backyard. By the end of it, we'll have a very large expanse of grass, and nothing else. Which is exactly what we want, for now.
I just emailed him and accepted his quote, and we're talking timeframes now. Don wants to tear out the rusty aluminum shed in the middle of the yard and jackhammer up the concrete pad it's resting on before the landscape crew starts work. So we've got to figure out when we're going to do that, and how much notice we need to give the crew, and how long the work is going to take, and all the other stuff. The tedious administrative details (and hefty chunk of money) can't dampen the sheer glee I'm feeling over the thought of having a real backyard by summer, though. Backyard barbeques! Crab feasts! Touch football! Picnics! You're all invited.
I just emailed him and accepted his quote, and we're talking timeframes now. Don wants to tear out the rusty aluminum shed in the middle of the yard and jackhammer up the concrete pad it's resting on before the landscape crew starts work. So we've got to figure out when we're going to do that, and how much notice we need to give the crew, and how long the work is going to take, and all the other stuff. The tedious administrative details (and hefty chunk of money) can't dampen the sheer glee I'm feeling over the thought of having a real backyard by summer, though. Backyard barbeques! Crab feasts! Touch football! Picnics! You're all invited.
Tuesday, March 31, 2009
the guest bedroom will be prettier soon
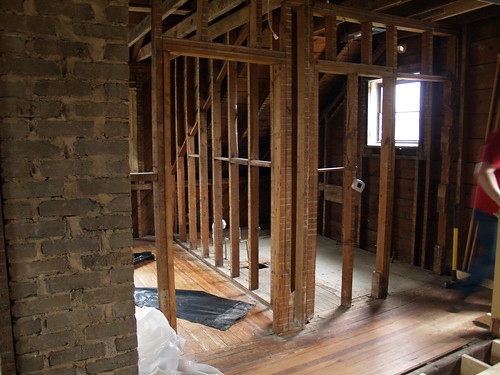
Remember this shot of the back half of the house?
Here's what it looked like Saturday evening, after Don and I finished moving every last little thing over to the front half, including the Anapurna tables downstairs and the tools upstairs.

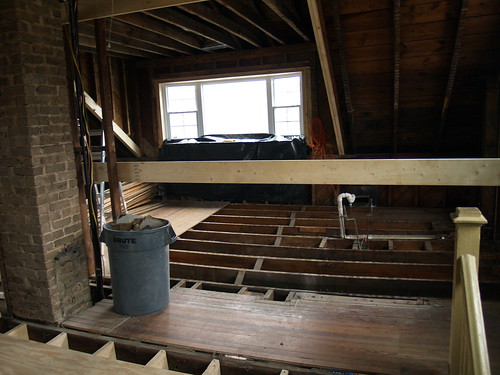
And here's what it looks like now:

That's right, progress! Don's dad came over early Sunday morning and the two of them removed the walls separating the eaves from the bedroom - the closet and the bathroom, just like in the master suite. Then Don's dad left, and Don spent the rest of the day pulling out the flooring all the way back to the chimney, as that's the first section they're going to work on. Leaving the floor in on the other section gives them a place to put debris and lets them keep up a wall that's holding the air conditioner up in the attic. When he was finished, Don installed the giant railing to keep me from falling to my death, because he's just a nice guy.
Soon, he'll start cutting out the joists and the old bathroom pipes (the plumber's going to be replacing them anyway) and there'll be a vast open space to be filled in with new joists and subfloor next time his dad comes over. Which, hopefully, will be soon. Scheduling these days is a nightmare.
Here's what it looked like Saturday evening, after Don and I finished moving every last little thing over to the front half, including the Anapurna tables downstairs and the tools upstairs.
And here's what it looks like now:
That's right, progress! Don's dad came over early Sunday morning and the two of them removed the walls separating the eaves from the bedroom - the closet and the bathroom, just like in the master suite. Then Don's dad left, and Don spent the rest of the day pulling out the flooring all the way back to the chimney, as that's the first section they're going to work on. Leaving the floor in on the other section gives them a place to put debris and lets them keep up a wall that's holding the air conditioner up in the attic. When he was finished, Don installed the giant railing to keep me from falling to my death, because he's just a nice guy.
Soon, he'll start cutting out the joists and the old bathroom pipes (the plumber's going to be replacing them anyway) and there'll be a vast open space to be filled in with new joists and subfloor next time his dad comes over. Which, hopefully, will be soon. Scheduling these days is a nightmare.
Wednesday, March 25, 2009
movers and shakers
Well, we've moved. Or at least, we've moved enough to get going this weekend. Our bedroom is now in the master suite. There aren't any walls dividing the suite into its three parts yet, so right now we're luxuriating in a huge bedroom that basically takes up the entire front half of the house. It's very nice, but I'm trying not to get used to it. Once the bathroom and closet are in, the bedroom won't be nearly so big. But the four inches we added by scooting the wall between it and the office backwards a big are going to make a big difference. The cat is probably the happiest one about the new room; our bed is just below the big bay window, and the sunlight streams in just as I thought it would. She spends the mornings perched in the window staring out at the birds -- it's warm enough outside that I've been opening the windows -- and her afternoons sprawled in the sunlight on the bed, sleeping. I have to admit I've taken a few sunlit naps myself. She's got the right idea.
Our desks have been moved into the living room, but the two large tables which hold all of the Anapurna supplies haven't yet -- we'll probably move them this evening. Then Don will put tarp up between the living room and dining room and we'll be ready to go. Provided nobody's school schedule interferes, Don and his dad will be doing some demolition this weekend and taking out the eave walls on either side of the guest bedroom. Once that's done, Don will rip up the flooring in his spare time and then they'll get started on the new joists.
In the meantime, I'll be sitting here enjoying the sunlight with the cat.
Our desks have been moved into the living room, but the two large tables which hold all of the Anapurna supplies haven't yet -- we'll probably move them this evening. Then Don will put tarp up between the living room and dining room and we'll be ready to go. Provided nobody's school schedule interferes, Don and his dad will be doing some demolition this weekend and taking out the eave walls on either side of the guest bedroom. Once that's done, Don will rip up the flooring in his spare time and then they'll get started on the new joists.
In the meantime, I'll be sitting here enjoying the sunlight with the cat.
Tuesday, March 17, 2009
bare minimum
We did manage to do one or two things that needed to get done this weekend, although far too much of it was spent playing World of Warcraft and vegging out in front of our computers (on the plus side, I hit level 80!). After brunch on Sunday, while I did food-related things, Don replaced a ceiling joist and tore down the old header from the previous master bedroom wall. I joined him upstairs to help clean up and we were able to get the upstairs finally cleared of sawdust (the cat will no longer be able to roll around in it and then jump on our bed, to her disappointment). This week is Don's spring break, so we'll be trying to get our things moved after work all week. Nothing is happening this upcoming weekend, as we have external commitments which will keep us out of the house all weekend, but we're trying our damnedest to be able to start ripping up the last of the floors up there the weekend following. Fingers crossed.
As usual, if you want up-to-the-minute info on what's going on, feel free to follow me on Twitter, if you use it. I'm a pretty regular updater, although I warn you that you may find out more about what I'm having for dinner and how the Anapurna stuff is going than about the house just now.
As usual, if you want up-to-the-minute info on what's going on, feel free to follow me on Twitter, if you use it. I'm a pretty regular updater, although I warn you that you may find out more about what I'm having for dinner and how the Anapurna stuff is going than about the house just now.
Monday, March 09, 2009
park-goer
We didn't do any work on the house this weekend. We did, however, buy a sausage stuffer attachment for our KitchenAid mixer -- Don's decided he wants to make his own bratwurst -- and go on an exploratory expedition to a butcher shop. Plus our weekly Sunday brunch with friends and a nice evening with Don's family to celebrate his sister's 21st birthday.
We're stuck until we can find the time to move all of our stuff over to the front side of the house, and with Don trying to (finally) graduate relatively soon (he predicts December, you may open a betting pool if you like), plus work and Anapurna tasks ramping up, time's at a premium. We'll get there eventually, though.
In the meantime, the weather has been mind-blowingly gorgeous for the last couple of days, so this morning I decided to walk up to Northeast Highlands Park, which is just up the street. I'd never been there before, but having a park within easy walking distance is something I don't think I should take for granted. I asked Don about it at one point and he told me there wasn't much there, just a baseball diamond and a little grassy area. He's wrong! The Department of Natural Resources' "open spaces" program has paid for a nice little play area (future Brinkley babies, take note!), and behind the baseball diamond and grassy area is actually a startlingly large wooded area, with a really nice trail running through it. I walked to the very end and back, and I plan to do it again as often as I can, and maybe take my camera. For a suburban area, it's very undisturbed. I saw a spiderweb that was eight feet tall sparkling in the sunlight. Doggy pawprints indicate that at least some of the neighbors are taking advantage of the nature in their midst -- on the way back I waved to a lady walking two large dogs as she was heading in to the area I was just leaving. The natural area actually wends its way back pretty far, significantly farther than the map indicates the park goes, and it swings its way along behind and above the industrial buildings along Patapsco Avenue (Baltimore Highlands is perched on top of a cute little cliff, so the park stays above the buildings). There's a secondary trail along the top of the little cliff overlooking the buildings, and I elected to take that back. It's not nearly so well used as the main trail, and I had to climb over some fallen trees and things, but it was fun! On the way in and the way out, I paused to admire the English Consul mansion, which is right next door to the park. All in all, a pleasant morning interlude and a nice neighborhood exploration.
We're stuck until we can find the time to move all of our stuff over to the front side of the house, and with Don trying to (finally) graduate relatively soon (he predicts December, you may open a betting pool if you like), plus work and Anapurna tasks ramping up, time's at a premium. We'll get there eventually, though.
In the meantime, the weather has been mind-blowingly gorgeous for the last couple of days, so this morning I decided to walk up to Northeast Highlands Park, which is just up the street. I'd never been there before, but having a park within easy walking distance is something I don't think I should take for granted. I asked Don about it at one point and he told me there wasn't much there, just a baseball diamond and a little grassy area. He's wrong! The Department of Natural Resources' "open spaces" program has paid for a nice little play area (future Brinkley babies, take note!), and behind the baseball diamond and grassy area is actually a startlingly large wooded area, with a really nice trail running through it. I walked to the very end and back, and I plan to do it again as often as I can, and maybe take my camera. For a suburban area, it's very undisturbed. I saw a spiderweb that was eight feet tall sparkling in the sunlight. Doggy pawprints indicate that at least some of the neighbors are taking advantage of the nature in their midst -- on the way back I waved to a lady walking two large dogs as she was heading in to the area I was just leaving. The natural area actually wends its way back pretty far, significantly farther than the map indicates the park goes, and it swings its way along behind and above the industrial buildings along Patapsco Avenue (Baltimore Highlands is perched on top of a cute little cliff, so the park stays above the buildings). There's a secondary trail along the top of the little cliff overlooking the buildings, and I elected to take that back. It's not nearly so well used as the main trail, and I had to climb over some fallen trees and things, but it was fun! On the way in and the way out, I paused to admire the English Consul mansion, which is right next door to the park. All in all, a pleasant morning interlude and a nice neighborhood exploration.
Thursday, March 05, 2009
still here, plus one wall
Uh, did I forget to post here for almost two weeks? Whoops. My bad, internet. I've been really busy with the new Anapurna advertising campaign, designing and placing ads and monitoring progress with my new favorite thing, Google Analytics. (PS, if you want to see one of our ads in action, check out TheTorchOnline, a fantasy website that's gaining popularity. Then go buy some jewelry.)
In any case, a significant step has actually been made in the house progress, and it was made almost two weeks ago, so I should probably post about it before Don's head explodes. We built a wall!

Don and I actually built this wall ourselves, just the two of us. I used a miter saw and everything. And yes, I still have all my fingers. This wall is actually the wall that separates the master bedroom (and master closet) from the middle bedroom. It stops where the entrance to the master suite will be; on the other side of the entrance will be the shower in the master bath, approximately where the two-by-four on the ground and circular saw are sitting.
The next step is to clean up from the construction and move our stuff over into the master bedroom. We can't build the other walls yet because they're too long -- they cross over into the area of the subfloor that isn't finished yet. So we'll make do with this one, move our stuff over both upstairs and downstairs (the office will go back into the living room), and make a push to get the rest of the upstairs subfloor done. Both Don and his dad have had a lot of exams for school for the last week and a half, so we've been waiting for a free moment to get the moving done. I'm not actually sure if any work will be done this weekend or not -- if it is, you can be sure I'll probably forget to write about it.
In any case, a significant step has actually been made in the house progress, and it was made almost two weeks ago, so I should probably post about it before Don's head explodes. We built a wall!

Don and I actually built this wall ourselves, just the two of us. I used a miter saw and everything. And yes, I still have all my fingers. This wall is actually the wall that separates the master bedroom (and master closet) from the middle bedroom. It stops where the entrance to the master suite will be; on the other side of the entrance will be the shower in the master bath, approximately where the two-by-four on the ground and circular saw are sitting.
The next step is to clean up from the construction and move our stuff over into the master bedroom. We can't build the other walls yet because they're too long -- they cross over into the area of the subfloor that isn't finished yet. So we'll make do with this one, move our stuff over both upstairs and downstairs (the office will go back into the living room), and make a push to get the rest of the upstairs subfloor done. Both Don and his dad have had a lot of exams for school for the last week and a half, so we've been waiting for a free moment to get the moving done. I'm not actually sure if any work will be done this weekend or not -- if it is, you can be sure I'll probably forget to write about it.
Subscribe to:
Posts (Atom)