Looking for more house tips? Search through Houseblogs.net!

Showing posts with label bathroom. Show all posts

Friday, June 28, 2013

master bathroom update

This before-and-after is even more dramatic than the guest bathroom's, because when we moved in, our master bathroom wasn't even a bathroom. It was a closet. Inside of another closet. With a sink in it.

See?

Very strange. We gutted it, and found room for a full five-piece master bathroom; the air-bubbler tub went under the eave of the roof, and the gigantic hallway landing got a little smaller as we took space for a walk-in shower. The tub setting was very dramatic, as I recall.


 Nowadays, it looks like this:


 This photo, incidentally, was taken from the same angle as the very first one of the 'summer kitchen' above. Quite a difference, no?

(And yes, in the interest of transparency, I didn't really bother to clean up or stage the bathroom. This is what it looks like all the time, toothpaste, vitamins, and all.)

As for that shower:


Still to do: I'd like to put a towel ring in between the mirrors so that a hand towel can hang there instead of on the vanity. I'd also like to hang some art on the empty wall above the light switches. Also we need a new toothbrush holder, but that's probably on a slightly different decorative scale, not so much 'decor' as 'stop our toothbrushes from falling over'.

Thursday, June 27, 2013

an update! an update!

Oh, hi. It's, uh, been a while.

Over two years, apparently. Sorry about that.

I've had some requests to post updates about the house and what sort of shape it's in, and now seems like a good time, as we're about to embark on our final big project - wrangling the kitchen into a reasonable facsimile of a normal kitchen instead of Frankenstein's kitchen. I'll post about that later, but I thought the first thing I would do is give a little house tour with updates.

The last thing pretty much anybody heard from me construction-wise here was when we were in the midst of completing the bathrooms. Let's start with the guest bathroom. You can get a refresher of where we were mid-tile installation here - but I'm going to go with a little more dramatic before and after.

Anybody remember when the upstairs bathroom looked like this?


That's a photo from our home inspection, six years ago. The toilet was perched diagonally in a corner under the eave of the roof; a window and a radiator took up all of the usable wall space and the sink was in a little alcove behind the tub and under the eave, so you had to crouch to look into it.

Obviously, we gutted the place. For a while it looked like this:


Now, it looks like this:


And behind the tub, in that little alcove? Storage. A little cabinet I found on sale and painted white, to store guest supplies. We thought about building shelves into the alcove but this worked out very well.


I'm still missing some sort of nice artwork to hang in the empty wall space over the toilet, but overall it's done. This bathroom currently gets a lot of use, because it's right at the top of the stairs and we've ripped out the sole downstairs bathroom. Once we have a downstairs bathroom again, this will once again be solely the realm of our occasional guests and a room for the cat to drink out of the toilet when she thinks nobody is looking.

Tuesday, March 29, 2011

choosing tile

We're in the process of choosing tile for the master bath. We thought we knew what we wanted, but then realized that we were a little overambitious. The thing with choosing finishes is that, assuming you know you will eventually sell the house, you have to make sure that the things you pick are 'sellable'. While yes, this does mean that you probably shouldn't go with the lime green permanent tile or the bright blue carpet in the bathroom (our first house had this - bizarre), what a lot of people don't realize is that you should also think about your neighborhood.

Specifically, you should make sure that you don't overimprove your house for the area it's in, particularly if you want to recoup your costs. In some cases, it's fine to go big, especially if you know you're going to stay in the house for a while and will enjoy it - get the french door fridge, spring for the soaking tub. But for certain things, you have to think about the 'comps' - the nearby houses that will affect your eventual selling price.

Comps are a huge factor in house pricing - it's unfair, but that's the way it is. So if there isn't a single house in your neighborhood priced above $200K, good luck selling yours for $400K - it's not going to happen, no matter what luxuries you've stocked it with. It's just not that kind of neighborhood.

If our house were located about twenty minutes south, in Columbia or Ellicott City, it would be worth at least twice what it's worth here, and I'd have no compunctions about putting in luxe finishes and getting my money back. But it isn't. It's in a quiet neighborhood of old houses, most of which either haven't been updated or have been updated only to 'rental grade'. Our crowning glory is our huge property sizes and commuter-friendly location around here - not marble bathrooms.

So the travertine we wanted is out, and we're going with porcelain instead. It's exponentially cheaper, but we've found several options that mimic the look of stone without being tacky. And we're springing for one upgrade - we're putting river rock down as the floor of the walk-in shower. Just a few square feet isn't a huge splurge, it's an elegant touch, and it comes in neutral colors that won't alarm buyers. Now we just have to make a final decision on the tile that will go with it, and call our tiler!

Thursday, March 24, 2011

paint swatches

Now that the tile is up in the guest bathroom, I'm a little dubious about the color we had picked out - we picked it before we picked the tile and now I'm not sure it isn't a little too purple. So I picked up a bunch of paint swatches at Home Depot yesterday and we'll re-pick a color this weekend.

Monday, March 14, 2011

two days

Saturday morning:


Sunday night:

Monday, March 07, 2011

true romance

While I was selling jewelry at a convention the weekend after Valentine's Day, Don twittered that he had arranged a 'present' for me that would 'take a while' to get here. I was mystified as to what it was until a few days later he finally came clean: he had arranged to get the guest bathroom tiled!


I feel like I'm on HGTV, being surprised by my husband with work getting done on the house! The tiler is coming this weekend (he was supposed to be here last weekend, but had to cancel - let's not mention The Curse). Tile is, as you can see, ready and waiting for him. I'm so excited!

Friday, May 21, 2010

more projects

We keep saying to each other, "Look! We just have normal homeowner projects to do now!"

And it's mostly true. We walk into Home Depot like regular people now, buy the materials for one small project, go home and do it. It's still weird. That said, our house is far from done. We've been so busy enjoying the finished feeling of the downstairs that it's been easy to ignore that the upstairs doesn't really look like Joe and Suzy Homeowners' house yet.


That's our guest bathroom. It's full of stuff. People keep mistaking it for a storage closet.

I really, really want to get the upstairs bathrooms done - or even just one of them - before the end of the summer. In order to do that, we've got to get the stuff out of the guest bath. Which means we need to complete the projects that the stuff is there for - i.e., get the three upstairs bedrooms primed and painted. Once that's done, the painting stuff will get put away - at least for a while - and we can clear out our "storage closet" and start tiling.

This would be a lot easier if I didn't hate painting. And tiling.

Thursday, October 29, 2009

who wants to take a bath?


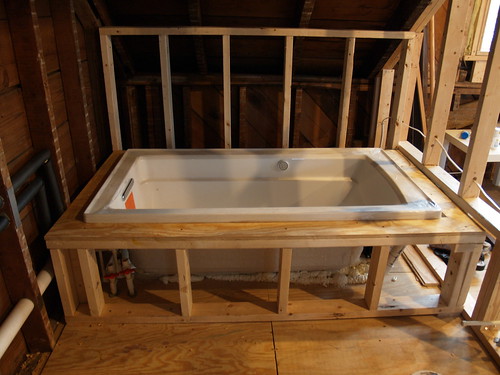
The master bathroom tub has finally been set in place. I'm pretty excited about it. For those who are curious, we went with the five-foot Kohler Archer tub, with 'air massage' as opposed to whirlpool jets. (And for the even more curious, Lowe's prices are actually pretty significantly lower than the listed prices from Kohler - worth looking into, plus they offer delivery, and the delivery guys carried it all the way upstairs.) The only thing now missing is the faucet for it, which will actually go in after the tile is set on the tub deck (so that it can be installed neatly through the tiles, instead of trying to cut them to fit around it and having lots of ugly grout lines).

We are going to have to find a tile person soon.

Thursday, October 08, 2009

electricity

Today I emailed an electrician and accepted his quote for doing all of our electrical work. I got quotes from several of them last week, and though we're not thrilled about spending yet another large chunk of money, we've agreed that having somebody come in to do the electrical work is the best idea. They'll be able to get the work done MUCH faster than Don would, and they include a very great deal of work in their proposal that would take Don even longer than just the rewiring. Not to mention they, uh, know what they're doing.

The electrician we eventually went with gently pointed out that the way that Don ran the temporary lights was "the way they did it fifty years ago." Makes sense, given that Don learned from his dad, who learned from HIS dad, who was an electrician - fifty years ago. Sigh. So our new electrician will get it done both quickly and correctly, and we'll be able to move forward.

Speaking of moving forward, check out the vanity we're going to buy for the master bathroom one of these days. Snazzy, no? We may hold off on buying it and just have our drywallers drywall everything but the bathrooms. It'll be annoying but we can afford it. We still have to find a contractor to do various bathroom things like pouring the shower floor and tiling. I'm beginning to feel like calling contractors is my full time job.

Wednesday, September 30, 2009

the plumbing post

I finally took some pictures of our plumbing progress! We're on hold until a) the big expensive vanity gets ordered and b) we get drywall and tile and the like so that the finish work can be done. So what we have now is considered rough-ins. But it's lovely to see. It looks like progress!

First up: the guest bathroom. The final studs for the pocket door aren't in place yet -- we had left them off so that the window people could get in and out easily as they took out and sealed up the old window. That's been done, so we'll get those studs in soon. They're super easy to install -- but I have a whole 'nother post coming up about pocket doors. Just you wait. Anyway, as you can see below, the guest bathtub is in! The cat, for some bizarre reason, keeps jumping in it to play. We hear clanging as she flops around in there at night. It's very strange. This bathroom will also have a toilet and a pedestal sink -- space is limited, so we chose pedestal over a full vanity.


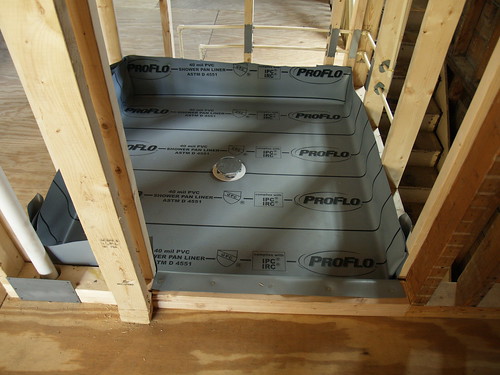
The master shower fills me with both excitement and terror. Excitement, because hello, it's awesome. Terror, because I have NO IDEA how we're going to get the base poured. If anybody knows any contractors who do that in this area, let me know. For that matter, if you know somebody who does tile, too, I'd love to hear it. I hate tiling. Hate it HARD. We went to a tile store for some preliminary research a couple of weeks ago, to see how many of our appendages we'd have to sell off to get nice tile (verdict: a lot). I'm wondering if a bathroom contractor of some sort might be able to both get us a better deal and install it for us.


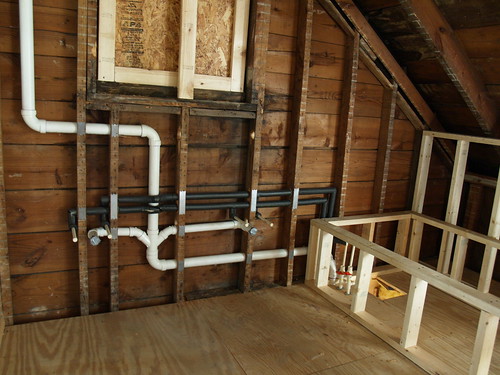
And finally, the rest of the master bathroom! The shower is just to the left out of sight; this picture shows the plumbing rough-ins for the vanity and the bathtub. The toilet will be across from the vanity, between the bathtub and the door -- another pocket door, incidentally.


I won't bore you with the details of what it took to get to this point -- there were decisions made that impacted both the upstairs and the downstairs, but not in any major way. I'm just glad that it's done, and that it looks like we're finally moving forward. Or rather, we would be if I could find an electrician.

Tuesday, September 29, 2009

waiting in the wings

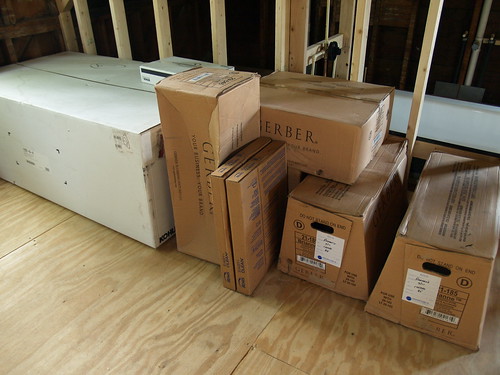
The last of our bathroom appliances arrived last week. This forest of boxes in the guest room contains two toilets, a pedestal sink (for the guest bathroom), the master bathtub, and faucets galore. The only thing we're missing is our master bathroom vanity, which comes with sinks and faucets and a marble top and is glorious but expensive, so we haven't ordered it yet because we're still trying to pull money around to make it spread to all the things it needs to go to.


In the meantime, the cat is having a lovely time climbing around on the boxes. Most nights, she sleeps curled up on the big one that contains the bathtub. I'm looking forward to getting all of this installed - and more importantly, being able to pee upstairs. Can't wait!

Wednesday, February 18, 2009

a plan of sorts

So I had a fairly incredible weekend -- the con report is up over at the Anapurna Girls blog, if you're interested in the small business side of my life. While I was gone, Don mostly sat around and watched movies instead of doing schoolwork. He did take a few minutes out to do some mapping out upstairs, though, and has figured out where various walls and fixtures are going to go. In the spirit of fair play, he even measured out my bathroom idea. Alas for fair play and my ideas, it doesn't work; the bathroom isn't long enough. Oh well. He did come up with a solution to make the shower less cave-like; once the measuring was done he found six or eight extra inches to put in there, to make it wider. We'll use those inches as a little bench with shelves over it, which will keep everything out of the shower proper and leave lots of extra room. I'm mostly resigned to it now, and the extra space does help. And there's always the fact that we're not staying in this house forever to reassure me.

In any case, Don discovered that the only wall that he can put up right now is the one in between the master bedroom and the middle bedroom; the rest are all too long and cross over into the part of the subfloor that isn't finished. So this weekend he and his dad will put up that wall, and we'll start moving our stuff over to the front side of the house.

Wednesday, February 04, 2009

bathroom update

He hates it. But refuses to give any reason for his hatred, which makes it awfully hard to argue against his reasoning. We haven't had a great deal of time to talk about it (there wasn't much I could say to "I just don't like it"). I like the solution because I've never been really crazy about our proposed shower being built out into the landing -- I feel like it's going to feel like a dark, scary cave, whereas this gives us a shower with lots of natural light and also preserves the large upstairs landing I liked so much when we moved in. But it looks like I'll just be stuck with the cave -- Don is completely unwilling to consider this option, and is as far as I know totally committed to the current plan. Yet another reason to finish this house and move on to a new one! One without a scary shower-cave.

Tuesday, February 03, 2009

pondering bathrooms

So I was just watching the final episode of this mini-series of "Bathroom Renovations" on the DIY Network, and they had a bathroom-under-the-eaves situation kind of like ours. Their solution was to put the tub under the eave, just as we plan to, but then instead of a separate shower, they just tiled the whole eave area and a shower's-worth further out from it, and enclosed the tub within the shower, with a frameless glass door to separate it from the rest of the bathroom. I am utterly enchanted by this idea. I'm trying to figure out if we could do it in either or both of the bathrooms upstairs; I think the only struggle might be to find room for the toilet in the master bath. But I suspect it's doable. The only problem? Don will probably hate it.

Any thoughts? Should I try to convince him it's worthwhile? Do you agree with his hypothetical hatred? Any better ideas?

Friday, January 11, 2008

the shape of things


Even though the demolition's not done yet, we are finally able to start seeing the actual shape of the things we've been talking about and planning for. The picture above is what used to be the summer kitchen closet, off of the master bedroom. It's going to be the master bathroom when we're through, and now that all the stuff is out of there it's a lot easier to see how that's going to happen. The big upstairs landing is just outside the door to the left of this picture, and we're going to steal space from it for a walk-in shower. A bathtub will go under the eave (hopefully), and toilet and double sinks should fit in there somewhere. We haven't made the final placement decisions yet, but it's going to be a lot easier to do that now.

Wednesday, March 28, 2007

my own surprise

YOU GUYS! Look what I did! Me! All by myself!


Me me me!!

Wednesday, March 21, 2007

a romantic surprise

Remember when Don broke the bathtub? Yeah, the bathtub that was already missing a knob? Well, I never told you guys what happened when we went to fix it. (Oho, you say, a STORY!)

First of all, apparently double-knob bathtub faucets have become
very unpopular, because we could only find ONE of them at the store. Most of them now seem to have just the one knob in various incarnations. So we bought the single faucet which fit our specifications and took it home.

First things first, we went ahead and took off the remaining knob -- which, of course, stuck, because it was rusted and gross and old. So Don just sort of hacked away at it until it broke off. Then we replaced the faucet itself -- which was the real problem, of course, since Don had broken the diverter. Next we went to replace the knobs and lo! They
didn't fit. They were made to fit the pipes that came with the set, which of course were not the same size as ours. Of COURSE.

So, we had fixed the original problem, but in doing so had given ourselves a new problem. Try as we might, we couldn't get the new knobs on without tearing out the wall to get to the plumbing (SO not an option right now). So we put the old rusty vice grip back onto the left knob and hung a pair of pliers over the side of the tub to use to turn the right knob.

If you are pondering renovating your house, be prepared to have to use common hand tools in unusual situations, people. For reals.

Anyway, so things were that way for a few weeks, and then I went away to visit my mom in Washington state for a few days. When I got back, Don picked me up at the airport and drove me home. When we got in, he told me he had a surprise for me: he'd installed two brand new handles for the tub! Thrilled and excited, I rushed in to the bathroom and saw this:


Two brand new vice grips.

Tuesday, March 20, 2007